
Search results for "Spreads" in Home Design Ideas

 J & S Landscape
Xeroscape garden feature in the front yard.
This is an example of a mid-sized southwestern drought-tolerant and full sun front yard concrete paver garden path in Denver for summer.
This is an example of a mid-sized southwestern drought-tolerant and full sun front yard concrete paver garden path in Denver for summer.


 13 Hub Lane
Bedroom - mid-sized coastal guest carpeted and beige floor bedroom idea in San Diego with gray walls
Find the right local pro for your project

 BC&J Architecture
The Winslow House is a play of solid and void in the context of a modern farmhouse. The daytime pavilion houses the kitchen and home office that spreads into the living and dining spaces. The nocturnal wing of the house features a master bedroom downstairs with two junior master bedrooms upstairs.
Designed by BC&J Architecture.


 C&H Landscaping
Photo of a mid-sized contemporary drought-tolerant and full sun backyard stone landscaping in Denver with a fire pit for summer.


Sponsored
Sunbury, OH

J.Holderby - Renovations
Franklin County's Leading General Contractors - 2X Best of Houzz!

 Architectural Designs
House plan 26607GG is available for sale in prints, PDF and CAD formats (.dwg). Shown here built in North Carolina, you see how the clapboard siding and shakes add a textural distinction often found in older mountain homes. The covered front porch is 7'4" deep and wraps around the side of the house and is perfect for a rainy afternoon sit and the metal roof adds a rustic element as well. The house gives you 3 bedroom, 3.5 baths, and 2,173 square feet spread across two floors (1,399 sq. ft. on the main floor, 774 square feet on the upper).
Plan 26607GG Link: http://www.architecturaldesigns.com/house-plan-26607gg.asp

 Landwell Design + Build Co.
Photo of a mid-sized modern drought-tolerant and full sun front yard concrete paver garden path in San Luis Obispo.

 Karissa Mae Wade Design
Example of a mid-sized mountain style guest concrete floor bedroom design in Austin with beige walls

 Kitchen Design Group
Mid-sized ornate powder room photo in Cleveland with a one-piece toilet and blue walls

 Leah Atkins Design, LLC
Transitional master dark wood floor bedroom photo in Atlanta with beige walls and no fireplace
 Before and After Builders, Inc.
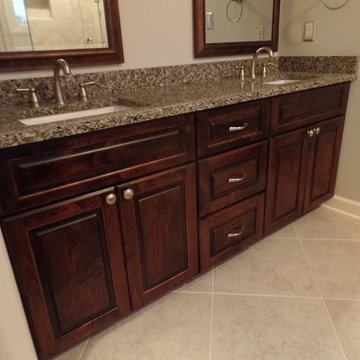
Completely remodeled this master bathroom. Increased the size of the shower depth and width by decreasing the size of the tub. Installed a top mount acrylic tub with a hand-held faucet. The shower has a separate adjustable hand-held shower mounted on a bar. Frameless glass door and panels. Porcelain rectangle under-mount sinks with Delta 8" spread faucets, matching framed mirrors, and new vanity lights.
Sponsored
Sunbury, OH
J.Holderby - Renovations
Franklin County's Leading General Contractors - 2X Best of Houzz!

 Joel Reis Architecture and Real Estate Photography
Mid-sized farmhouse 3/4 gray tile and marble tile alcove shower photo in Los Angeles with recessed-panel cabinets, a one-piece toilet, white walls, an undermount sink, marble countertops, a hinged shower door and gray countertops

 McCabe By Design LLC
Inspiration for a mid-sized cottage gender-neutral linoleum floor and beige floor walk-in closet remodel in Seattle with shaker cabinets and dark wood cabinets

 LaMay Designs
Bedroom and mid-sized transitional boy medium tone wood floor kids' bedroom photo in Houston with beige walls

 Shea Homes - Arizona
Mid-sized elegant master beige tile and porcelain tile porcelain tile walk-in shower photo in Phoenix with an undermount sink, flat-panel cabinets, white cabinets, granite countertops, a one-piece toilet and beige walls
 Cutts Carpentry
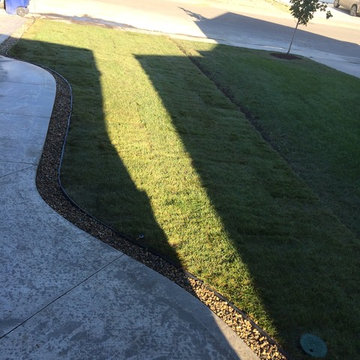
Fresh sod installation after new topsoil was spread, graded and rolled. Rainbird sprinklers with electric timers installed to ensure a worry free green lawn in the future. 6" border of 1/2" round rock to help with mowing and provide a landscaping feature.
 Clever Nest Design
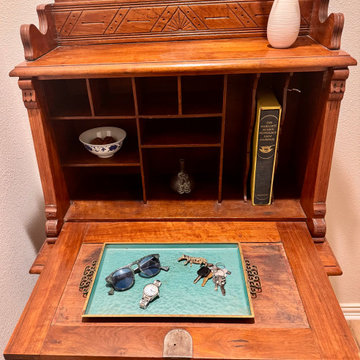
The tray is the trick. It gives everday clutter a defined edge instead of letting it spread across the surface
Small eclectic hallway photo in Dallas
Small eclectic hallway photo in Dallas

 Refine by UIC
The long vanity with double sinks gives everyone enough room to spread out. This modern bathroom offers terrific space and features.
Inspiration for a modern bathroom remodel in St Louis with flat-panel cabinets, light wood cabinets, an integrated sink and white countertops
Inspiration for a modern bathroom remodel in St Louis with flat-panel cabinets, light wood cabinets, an integrated sink and white countertops
188