
Search results for "Spreads" in Home Design Ideas

 Kimberley Bryan
Inspiration for an eclectic shade backyard concrete vegetable garden landscape.
Inspiration for an eclectic shade backyard concrete vegetable garden landscape.

 Highland Builders LLC
Windows surround this drop in whirlpool tub with a tile deck and stainless wide set faucet. Sherwin Williams Sea Salt color walls. (Ryan Hainey)
Drop-in bathtub - large traditional master blue tile and ceramic tile ceramic tile and beige floor drop-in bathtub idea in Milwaukee with recessed-panel cabinets, medium tone wood cabinets, blue walls and granite countertops
Drop-in bathtub - large traditional master blue tile and ceramic tile ceramic tile and beige floor drop-in bathtub idea in Milwaukee with recessed-panel cabinets, medium tone wood cabinets, blue walls and granite countertops

 GW Homes
A mix of Craftsman and Contemporary
Inspiration for a contemporary master gray tile and ceramic tile ceramic tile and multicolored floor corner bathtub remodel with a two-piece toilet, an undermount sink, quartzite countertops, a hinged shower door and white countertops
Inspiration for a contemporary master gray tile and ceramic tile ceramic tile and multicolored floor corner bathtub remodel with a two-piece toilet, an undermount sink, quartzite countertops, a hinged shower door and white countertops
Find the right local pro for your project

 Matt Diana Housewright
Three different styles of custom cabinetry make this kitchen as unique as it is spacious. The island counter spreads nearly 8' in each direction. A massive reproduction hewn beam separates the kitchen from the dining room and is complemented with a reproduction ceiling in the dining room for a rustic look.
Eric Roth

 Kitchen Kraft
Tracy Yohe
Open concept kitchen - large transitional u-shaped dark wood floor open concept kitchen idea in Columbus with a farmhouse sink, beaded inset cabinets, white cabinets, marble countertops, white backsplash, stone tile backsplash, stainless steel appliances and an island
Open concept kitchen - large transitional u-shaped dark wood floor open concept kitchen idea in Columbus with a farmhouse sink, beaded inset cabinets, white cabinets, marble countertops, white backsplash, stone tile backsplash, stainless steel appliances and an island


 Verboys Interiors
Photos by: Jon Friedrich | www.jonfriedrich.com
Example of a large trendy master bedroom design in Philadelphia with orange walls
Example of a large trendy master bedroom design in Philadelphia with orange walls

Sponsored
Sunbury, OH

J.Holderby - Renovations
Franklin County's Leading General Contractors - 2X Best of Houzz!

 Baer's Furniture
Create an elegant and exotic look for your guest bedroom or a beachy theme for a kid's bedroom with this eye-catching tropical headboard. It boasts a leather-wrapped frame of bent rattan with reeded posts and crowned with ball finals.
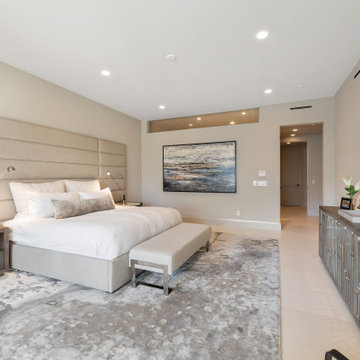
 Fifth & Crane Design
Inspiration for a contemporary master beige floor bedroom remodel in Salt Lake City with beige walls and no fireplace
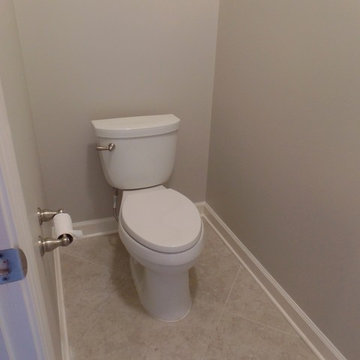
 Before and After Builders, Inc.
Completely remodeled this master bathroom. Increased the size of the shower depth and width by decreasing the size of the tub. Installed a top mount acrylic tub with a hand-held faucet. The shower has a separate adjustable hand-held shower mounted on a bar. Foot stoop built in the corner and flat washed rock shower floor. Custom recess/niche in the knee wall. Frameless glass door and panels. Porcelain rectangle under-mount sinks with Delta 8" spread faucets, matching framed mirrors, and new vanity lights.

 ColeDesign Studio
There are many places to spread out and either cook or work. Here is a work counter with sliding door storage in the bay window area.
Example of a small urban galley light wood floor eat-in kitchen design in Toronto with an undermount sink, beige cabinets, marble countertops, multicolored backsplash, marble backsplash, stainless steel appliances, an island and white countertops
Example of a small urban galley light wood floor eat-in kitchen design in Toronto with an undermount sink, beige cabinets, marble countertops, multicolored backsplash, marble backsplash, stainless steel appliances, an island and white countertops

 Jessica Dauray Interiors/Elements Of Style
View from master bedroom. The barn wood beam creates a stunning focal point that not only adds a touch of masculinity, but also functions as structural support for the seamless glass walls separating the wet area from the rest of the space. Walnut hardwood floors gracefully transition to hexagon tile with a curbless zero entry into the wet room. The overall feel is calming and inviting; there is plenty of space to spread out, yet there is still warmth and intimacy.

 Encore Azalea
The original Encore Azalea. Its dark lustrous foliage accentuates its beautiful semi-double flower.
Bloom Color: Pink
Plant Size: Intermediate
Height: 4 feet
Spread: 4.5 feet
Bloom Span: 2" across
Bloom Form: Semi-double
USDA Zones: 6b, 7, 8, 9
Sponsored
Sunbury, OH
J.Holderby - Renovations
Franklin County's Leading General Contractors - 2X Best of Houzz!




 Boston Virtual Imaging
Kimberly Hallen - Boston Virtual Imaging
Example of a large classic medium tone wood floor bedroom design in Boston with white walls, a standard fireplace and a brick fireplace
Example of a large classic medium tone wood floor bedroom design in Boston with white walls, a standard fireplace and a brick fireplace

 A.D.S. Designs
Pam Copper Photography
Example of a mid-sized transitional master carpeted and beige floor bedroom design in Orlando with green walls and no fireplace
Example of a mid-sized transitional master carpeted and beige floor bedroom design in Orlando with green walls and no fireplace

 William T Baker
James Lockheart photo
Can you imagine enjoying this cozy bedroom with its stone fireplace and rustic wood ceiling? Interiors by Kathleen Rivers.
Example of a mid-sized mountain style master dark wood floor bedroom design in Atlanta with white walls, a corner fireplace and a stone fireplace
Example of a mid-sized mountain style master dark wood floor bedroom design in Atlanta with white walls, a corner fireplace and a stone fireplace

 Dianne Davant and Associates
Inspiration for a rustic master medium tone wood floor bedroom remodel in Charlotte with beige walls
202