
Search results for "Spreads" in Home Design Ideas

 DeVinci Cast Stone
Ellie often described as “bright shining one”, spreads her light in any room she exists. With her sculptured lines and curves, Ellie provides a warm atmosphere for all joyous occasions.

 Arrow Timber Framing
Mike Schultz Photography
Arrow Timber Framing
9726 NE 302nd St, Battle Ground, WA 98604
(360) 687-1868
Web Site: https://www.arrowtimber.com

 Albrecht Painting Inc
girl's bedroom from yellow walls (above and below chair rail) painted to hot pink above chair rail and black flat and black sheen stripes.
Example of a mid-sized minimalist guest bedroom design in Louisville with pink walls
Example of a mid-sized minimalist guest bedroom design in Louisville with pink walls
Find the right local pro for your project

 Rylex Custom Cabinetry and Closets
Hands down, it’s easiest to have open shelving with plenty of space to spread them out and allow them to breathe.
Example of a large trendy gender-neutral light wood floor built-in closet design in New York with flat-panel cabinets and beige cabinets
Example of a large trendy gender-neutral light wood floor built-in closet design in New York with flat-panel cabinets and beige cabinets

 Vernon Wentz
The lighting design in this rustic barn with a modern design was the designed and built by lighting designer Mike Moss. This was not only a dream to shoot because of my love for rustic architecture but also because the lighting design was so well done it was a ease to capture. Photography by Vernon Wentz of Ad Imagery

 Architectural Designs
This Craftsman home gives you 5,292 square feet of heated living space spread across its three levels as follows:
1,964 sq. ft. Main Floor
1,824 sq. ft. Upper Floor
1,504 sq. ft. Lower Level
Higlights include the 2 story great room on the main floor.
Laundry on upper floor.
An indoor sports court so you can practice your 3-point shot.
The plans are available in print, PDF and CAD. And we can modify them to suit your needs.
Where do YOU want to build?
Plan Link: http://www.architecturaldesigns.com/house-plan-73333HS.asp

 Kevin Candland
© Kevin Candland
Inspiration for a contemporary medium tone wood floor bedroom remodel in San Francisco with beige walls
Inspiration for a contemporary medium tone wood floor bedroom remodel in San Francisco with beige walls

Sponsored
Sunbury, OH

J.Holderby - Renovations
Franklin County's Leading General Contractors - 2X Best of Houzz!

 The Final Touch Design
Alcove shower - mid-sized transitional master multicolored tile and mosaic tile mosaic tile floor and blue floor alcove shower idea in Miami with recessed-panel cabinets, white cabinets, an undermount tub, beige walls, an undermount sink and terrazzo countertops

 Salles Interiors
Bedroom - large transitional master dark wood floor and beige floor bedroom idea in New York with beige walls and no fireplace
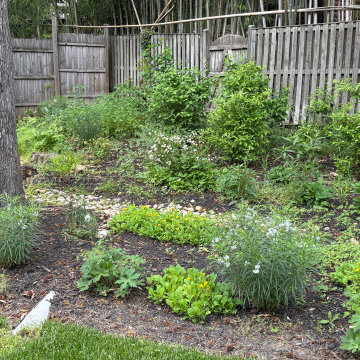
 Native Plant Scapes
After the garden bed has time to grow and fill in. Plants have established themselves and are beginning to spread to fill in the open spaces. Flowers and textures will vary throughout the seasons, including winter.
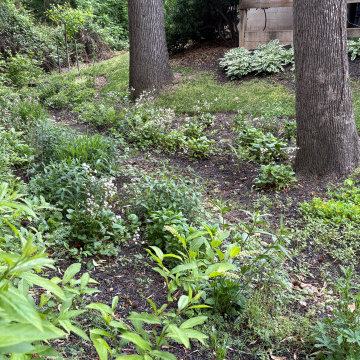 Native Plant Scapes
After the garden bed has time to grow and fill in. Plants have established themselves and are beginning to spread to fill in the open spaces. Flowers and textures will vary throughout the seasons, including winter.

 Inspired Remodeling & Tile by Peter Bales
This bathroom features some patterned black and white tile that looks like it was stenciled alongside white subway tile. The other other striking part of this bathroom is the authentic vintage American Standard sink from 1932 that my client found. The cabinet was custom built by Freedom Valley Cabinets (Freedom, IN) who do great work.

 Bade Brothers Building Company
Absolute black 3 cm granite countertops with white undermount sinks and Delta 8" spread faucet and trim. This pic was taken before the cabinet hardware was changed out.
Sponsored
Sunbury, OH
J.Holderby - Renovations
Franklin County's Leading General Contractors - 2X Best of Houzz!
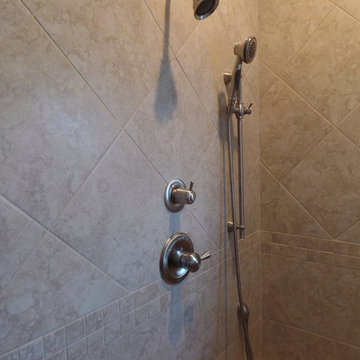
 Before and After Builders, Inc.
Completely remodeled this master bathroom. Increased the size of the shower depth and width by decreasing the size of the tub. Installed a top mount acrylic tub with a hand-held faucet. The shower has a separate adjustable hand-held shower mounted on a bar. Foot stoop built in the corner and flat washed rock shower floor. Custom recess/niche in the knee wall. Frameless glass door and panels. Porcelain rectangle under-mount sinks with Delta 8" spread faucets, matching framed mirrors, and new vanity lights.

 Kathleen Newhouse Interiors
Bedroom - mid-sized farmhouse master brown floor and medium tone wood floor bedroom idea in Dallas with a standard fireplace, a stone fireplace and gray walls


 Carmichael Environmental
We build using techniques that always make Mother Nature happy. When moving stormwater away from buildings and parking areas we use vegetated swales and rain gardens that will allow the water to slow, spread, and sink into the earth to recharge groundwater basins. Doing this not only looks better than using pipes with asphalt and concrete basins but doesn’t carry pollutants into our creeks, lakes, or oceans as the plants will treat the water before it flows away.
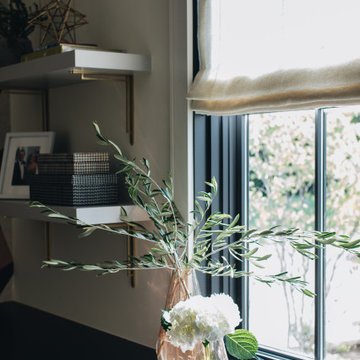
 Amy Storm & Company
Example of a trendy built-in desk dark wood floor and brown floor home office design in Chicago with multicolored walls


 Dallas Roberts Design
Sea Girt NJ Beach House
Photo by Lisa Russman
Bedroom - mid-sized traditional guest dark wood floor and brown floor bedroom idea in New York with blue walls
Bedroom - mid-sized traditional guest dark wood floor and brown floor bedroom idea in New York with blue walls
205