
Search results for "Spreads" in Home Design Ideas
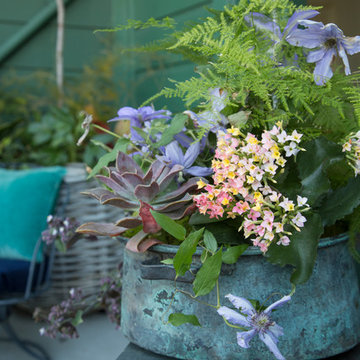
 Margot Hartford Photography
Photo: Margot Hartford © 2016 Houzz
Example of an eclectic home design design in San Francisco
Example of an eclectic home design design in San Francisco

 Closet Factory (Fort Lauderdale)
Whether crafting is a hobby or a full-time occupation, it requires space and organization. Any space in your home can be transformed into a fun and functional craft room – whether it’s a guest room, empty basement, laundry room or small niche. Replete with built-in cabinets and desks, or islands for sewing centers, you’re no longer relegated to whatever empty room is available for your creative crafting space. An ideal outlet to spark your creativity, a well-designed craft room will provide you with access to all of your tools and supplies as well as a place to spread out and work comfortably. Designed to cleverly fit into any unused space, a custom craft room is the perfect place for scrapbooking, sewing, and painting for everyone.

 HomeClick
This dining space typifies why the farmhouse chic trend is spreading like wildfire. The setting is very relaxed, casual and inviting!!
Dining room - mid-sized farmhouse light wood floor dining room idea in New York
Dining room - mid-sized farmhouse light wood floor dining room idea in New York
Find the right local pro for your project

 Service Doctor Remodeling & Design
Inspiration for a large timeless master carpeted and beige floor bedroom remodel in Chicago with beige walls


 PaveStone Brick Paving Inc.
Inspiration for a large traditional full sun backyard mulch formal garden in Chicago.
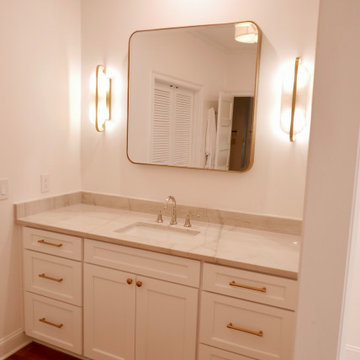
 Before and After Builders, Inc.
Kith Custom maple vanity, painted in color of Alabaster, Shaker style doors & drawer fronts, Bianco Superior Quartzite, Delta Bowery Collection 8" spread faucet in Polished Nickel, LED sconces, modern mirror, wall paint is Sherwin-Williams Snowbound satin finish, trim satin finish oil, same color as walls.

Sponsored
Sunbury, OH

J.Holderby - Renovations
Franklin County's Leading General Contractors - 2X Best of Houzz!


 Stanton Homes
This elegant sitting room offers private space to spread out and relax.
Design Build Chapel Hill Custom Homes by Stanton Homes.
Bedroom - large traditional master carpeted bedroom idea in Raleigh with green walls
Bedroom - large traditional master carpeted bedroom idea in Raleigh with green walls

 Marilyn's Dreamscapes L.L.C.
After three attempts to get the grading right, we set in a new set of stairs that joins into the older step paths that were built earlier. Spreading yews and vinca fill in for now.
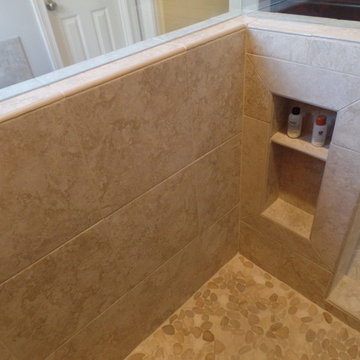 Before and After Builders, Inc.
Completely remodeled this master bathroom. Increased the size of the shower depth and width by decreasing the size of the tub. Installed a top mount acrylic tub with a hand-held faucet. The shower has a separate adjustable hand-held shower mounted on a bar. Foot stoop built in the corner and flat washed rock shower floor. Custom recess/niche in the knee wall. Frameless glass door and panels. Porcelain rectangle under-mount sinks with Delta 8" spread faucets, matching framed mirrors, and new vanity lights.

 Stratos Form
Photos by Aidin Mariscal
Inspiration for a small modern guest carpeted and beige floor bedroom remodel in Orange County with white walls
Inspiration for a small modern guest carpeted and beige floor bedroom remodel in Orange County with white walls
Sponsored
Sunbury, OH
J.Holderby - Renovations
Franklin County's Leading General Contractors - 2X Best of Houzz!

 WrightWorks, LLC
The floating walnut veneer vanity features a single undermount sink the Brizo Litze spread faucet. The wall mirror panels the entire space between the vanity counter and ceiling, with pendant lights and recessed can lights. At left is the MTI shower pan with teak insert. The shower wall tile is Elvare collection, 4x16 in Element. Photo by Christopher Wright, CR

 Staging by Us
Inspiration for a transitional carpeted and gray floor bedroom remodel in San Francisco with gray walls

 Painter1 of Austin
Mid-sized elegant carpeted and brown floor bedroom photo in Austin with brown walls and no fireplace

 Maple Hill Design
Living room with kitchen & loft beyond. Open tread stair with steel stringer.
- Maaike Bernstrom Photography.
Inspiration for a mid-sized farmhouse open concept living room remodel in Providence with white walls and no tv
Inspiration for a mid-sized farmhouse open concept living room remodel in Providence with white walls and no tv
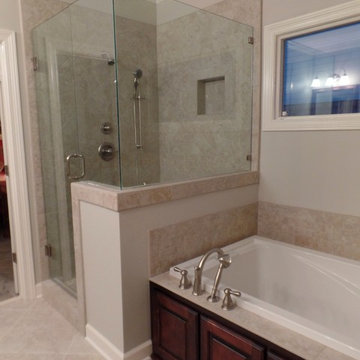 Before and After Builders, Inc.
Completely remodeled this master bathroom. Increased the size of the shower depth and width by decreasing the size of the tub. Installed a top mount acrylic tub with a hand-held faucet. The shower has a separate adjustable hand-held shower mounted on a bar. Foot stoop built in the corner and flat washed rock shower floor. Custom recess/niche in the knee wall. Frameless glass door and panels. Porcelain rectangle under-mount sinks with Delta 8" spread faucets, matching framed mirrors, and new vanity lights.
 Service Doctor Remodeling & Design
Bedroom - large traditional master carpeted and beige floor bedroom idea in Chicago with beige walls

 Woodchuck's Fine Furniture & Decor
For more spacious rooms, spread out your furniture to avoid large empty spaces, and to increase the coziness of the room. Dark leather furniture (Like this leather sofa set from flexsteel) go perfectly with bright walls and lots of natural light.
206