
Search results for "Spreads" in Home Design Ideas

 Soda Pop Design Inc.
Custom design by Cynthia Soda of Soda Pop Design Inc.
Inspiration for a mid-sized transitional enclosed medium tone wood floor living room remodel in Toronto with gray walls, no fireplace and no tv
Inspiration for a mid-sized transitional enclosed medium tone wood floor living room remodel in Toronto with gray walls, no fireplace and no tv

 First Choice Construction, LLC
Inspiration for a large country master carpeted and beige floor bedroom remodel with gray walls and no fireplace

 Art & Architecture Inc
A fine shade loving plant that grows to 24" height, spreads slowly, and the leaves turn to lovely shades of purple/brown/green in the fall. A gift from my mother long ago. Common name "purple rocket" or Iodanthus pinnatifidus
Find the right local pro for your project

 Green Step Flooring, Inc.
A true piece of American history. 100+ year old lumber reclaimed from old barns in West Virginia.
In the early 1900's, a fungus emerged and rapidly spread through America's Chestnut tree forests. By 1935, a good portion of the mature Chestnut trees were destroyed by the fungus. During this time the wood was considered inferior because of bore holes caused by an insect that invaded the diseased trees. To eliminate the spread of any futher tree disease, the trees were quickly milled into lumber for barns, fences, structure flooring, and siding.

 KraftMaster Renovations
This jack & jill bathroom is perfect for when you have guests and you need that extra vanity space! The double vanity offers plenty of counterspace for two people to use at once.
Photos by Chris Veith
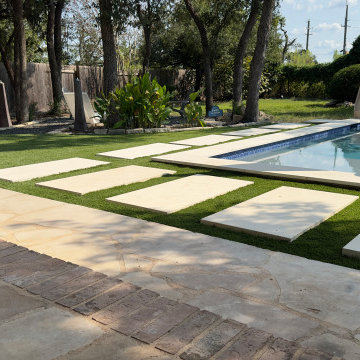
 ENVY Landscapes
Check out the spread on these bad boys! Truly a masterpiece—so far from the patchy, sad excuse for grass that used to be here. Welcome to the good life, where your lawn’s as smooth as your weekend plans!

 TAB Interior Designs LLC
Rustic, industrial pieces were used for the table and sideboard to the overall black, gold, & natural wood...but all was brought to life with a lively kelley green in small doses spread throughout the space.

Sponsored
Sunbury, OH

J.Holderby - Renovations
Franklin County's Leading General Contractors - 2X Best of Houzz!
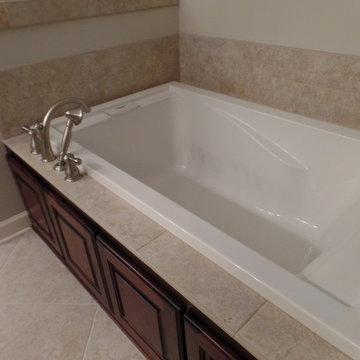
 Before and After Builders, Inc.
Completely remodeled this master bathroom. Increased the size of the shower depth and width by decreasing the size of the tub. Installed a top mount acrylic tub with a hand-held faucet. The shower has a separate adjustable hand-held shower mounted on a bar. Foot stoop built in the corner and flat washed rock shower floor. Custom recess/niche in the knee wall. Frameless glass door and panels. Porcelain rectangle under-mount sinks with Delta 8" spread faucets, matching framed mirrors, and new vanity lights.

 KitchenVisions
This window moved to the right, allowing for a much needed run of cabinetry on this wall. The cooks have plenty of room to spread out on this side of the kitchen.


 Rudloff Custom Builders
This teen's bathroom shower is finished in green marble wall tile, pebble stone flooring, nickel fixtures with a large rain shower head frame-less glass enclosure and door, and for convenience the users convenience 2 multi sized pie shelves.
This home was featured in Philadelphia Magazine August 2014 issue to showcase its beauty and excellence.
Photo by Alicia's Art, LLC
RUDLOFF Custom Builders, is a residential construction company that connects with clients early in the design phase to ensure every detail of your project is captured just as you imagined. RUDLOFF Custom Builders will create the project of your dreams that is executed by on-site project managers and skilled craftsman, while creating lifetime client relationships that are build on trust and integrity.
We are a full service, certified remodeling company that covers all of the Philadelphia suburban area including West Chester, Gladwynne, Malvern, Wayne, Haverford and more.
As a 6 time Best of Houzz winner, we look forward to working with you on your next project.

 Brandon Architects, Inc.
RYAN GARVIN AND JERI KOEGEL
Inspiration for a coastal bathroom remodel in Orange County
Inspiration for a coastal bathroom remodel in Orange County

 Dibello Architects, PLLC
The clients imagined a rock house with cut stone accents and a steep roof with French and English influences; an asymmetrical house that spread out to fit their broad building site.
We designed the house with a shallow, but rambling footprint to allow lots of natural light into the rooms.
The interior is anchored by the dramatic but cozy family room that features a cathedral ceiling and timber trusses. A breakfast nook with a banquette is built-in along one wall and is lined with windows on two sides overlooking the flower garden.
Sponsored
Sunbury, OH
J.Holderby - Renovations
Franklin County's Leading General Contractors - 2X Best of Houzz!

 Danze & Davis Architects, Inc.
G. Russ
Inspiration for a contemporary light wood floor bedroom remodel in Austin with beige walls and no fireplace
Inspiration for a contemporary light wood floor bedroom remodel in Austin with beige walls and no fireplace

 Service Doctor Remodeling & Design
Example of a large classic master carpeted and beige floor bedroom design in Chicago with beige walls


 Michael Vincent Custom Homes, LLC
Bedroom - traditional guest dark wood floor and brown floor bedroom idea in Chicago with purple walls

 Susan Mackenzie Interiors
Pieced and tie-quilted bedspread. Pieced, piped and buttoned pillows. Bedspread, pillows, side panels and sheers designed and fabricated by Susan Mackenzie. Photo: Susan Mackenzie

 Matt Diana Housewright
Three different styles of custom cabinetry make this kitchen as unique as it is spacious. The island counter spreads nearly 8' in each direction. A massive reproduction hewn beam separates the kitchen from the dining room and is complemented with a reproduction ceiling in the dining room for a rustic look.
Eric Roth

 Made in the Shade Blinds of Placer County
Inspiration for a mid-sized timeless guest bedroom remodel in Sacramento with beige walls
204