
Search results for "Spreads" in Home Design Ideas

 McBrayer Landscapes
3 to 4' tall. 4 to 5' wide. Partial to Full sun. This lovely evergreen forms a spreading mound in the landscape and offers a refreshing touch of dark green throughout the year. A member of the witch hazel family, petite red flowers appear in the winter. This adaptable plant grows in full sun or part shade, tolerates drought, heat and wet soil. It also displays exceptional resistance to disease and insects. Distylium is a good alternative for boxwood, cherry laurel, holly and juniper in foundation plantings or anywhere you want low maintenance evergreens.


 Sun Soul Style Interiors
Photography by Julia Sperling
Example of a beach style living room design in San Francisco
Example of a beach style living room design in San Francisco
Find the right local pro for your project

 H2 Architecture Studio LLC
Inspiration for a craftsman master medium tone wood floor bedroom remodel in Austin with brown walls

 Alair Homes Aurora Newmarket
Open-concept kitchen/dining/sitting room. This family of six has lots of room to spread out and enjoy themselves.
Inspiration for a huge transitional open concept medium tone wood floor and brown floor living room remodel in Toronto with gray walls, a stone fireplace and a wall-mounted tv
Inspiration for a huge transitional open concept medium tone wood floor and brown floor living room remodel in Toronto with gray walls, a stone fireplace and a wall-mounted tv

 Miranda Frigon Designs
Bedroom - mid-sized 1960s master medium tone wood floor, brown floor and wallpaper bedroom idea in Los Angeles with blue walls

 Quoin Design & Renovations; P&L Properties
Backyard:
Large yard was cleared of 6 trees and years of garbage dumping debris. Entire yard was covered with 6" heavy plastic, aerated for drainage, dump trucks of new soil was spread and sod installed. Privacy fence, storage shed, fire pit with gravel and landscaping bushes added to finish off.
Kim Comeaux

Sponsored
Sunbury, OH

J.Holderby - Renovations
Franklin County's Leading General Contractors - 2X Best of Houzz!


 Stanton Homes
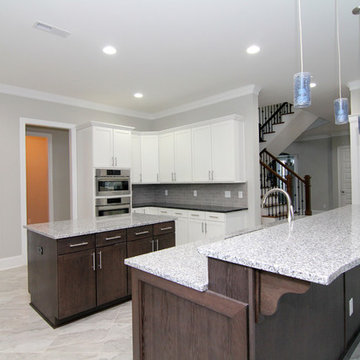
The kitchen spreads out with two islands - one center island and one island with a raised eating bar open to the breakfast room.
Eat-in kitchen - huge contemporary u-shaped ceramic tile eat-in kitchen idea in Raleigh with an undermount sink, recessed-panel cabinets, white cabinets, granite countertops, gray backsplash, ceramic backsplash, stainless steel appliances and two islands
Eat-in kitchen - huge contemporary u-shaped ceramic tile eat-in kitchen idea in Raleigh with an undermount sink, recessed-panel cabinets, white cabinets, granite countertops, gray backsplash, ceramic backsplash, stainless steel appliances and two islands

 Before and After Builders, Inc.
Eliminated the linen closet so as to move the tub and enlarge the shower in this master bathroom. Installed new vanity doors, drawers, upper cabinet, and vanity top. The deck of the tub becomes a seat for the shower. Installed new soaker tub, porcelain tile, frameless glass panels and door, Delta faucets and Kohler toilet. New cabinet hardware, and 8" spread faucets. Hunter light/fan above the shower, and BLING above the tub!

 MacPherson Architects Inc / 2MA
Photograher - Ryan Southen
Minimalist concrete floor and gray floor kitchen photo with an integrated sink, flat-panel cabinets, white cabinets, solid surface countertops, stainless steel appliances, an island, white countertops and window backsplash
Minimalist concrete floor and gray floor kitchen photo with an integrated sink, flat-panel cabinets, white cabinets, solid surface countertops, stainless steel appliances, an island, white countertops and window backsplash

 Daniel Contelmo Architects
This kitchen was part of the construction of an entire new house. The clients were looking for a classic, simple design on a budget. We used simple detailing and careful planning to create this space. The moldings and panels are simple, with straight edges. The kitchen opens up to the great room to create one big open space. The ceiling is vaulted to create a feeling of grandeur.
Photo by: Daniel Contelmo Jr.
 Gordon's Window Decor
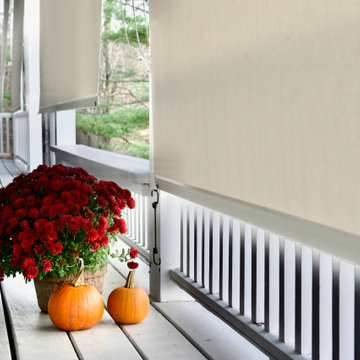
“I would like to spread the word about the way we solved the problem of our hot porch during the Summer, AND the glare on our computers if we chose to work on the porch. The installation is a carbon-friendly solution for our overheating porch and planet. The addition of these exterior shades, cooled the entire interior space of the house.”
Sponsored
Sunbury, OH
J.Holderby - Renovations
Franklin County's Leading General Contractors - 2X Best of Houzz!

 Kelly Brothers Home & Design Center
Schrock Cabinetry - Princeton Maple In Havana /
Granitecast marble top with classic oval bowl / Amerock hardware
Powder room - small traditional powder room idea in Cincinnati with raised-panel cabinets, medium tone wood cabinets and beige countertops
Powder room - small traditional powder room idea in Cincinnati with raised-panel cabinets, medium tone wood cabinets and beige countertops

 Schloegel Design Remodel
The top of the new stairs lands you in this beautiful game room. The game room offers tons of space to spread out and even includes a wet bar for the kids to grab water or a sports drink. The windows let in tons of natural light and looks out onto the backyard and the sports court. Through the barn doors, the kids have access to a ping pong table.
 MODIVO LIGHT
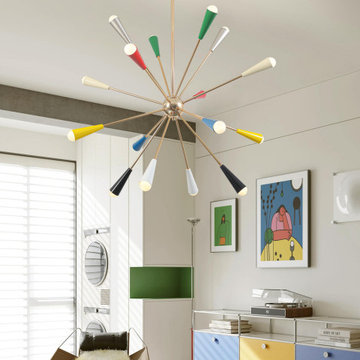
A Welcoming Glow in the Living Room
In the living room, the firework chandelier becomes the centerpiece of gatherings. Its radiant design spreads warm light like frozen fireworks, turning ordinary evenings into memorable moments. This statement piece creates a cozy yet stylish atmosphere, making guests feel instantly at home.

 Treeland Nursery
Live Oak Tree planted in a frontyard by Treeland Nursery. Live Oak are beautiful trees with wide spreading canopies that have horizontal arching branches that tend to dip to the ground.
Visit our website to learn more. https://www.tree-land.com/tree-finder/tree/live-oak/?

 MTK Design Group
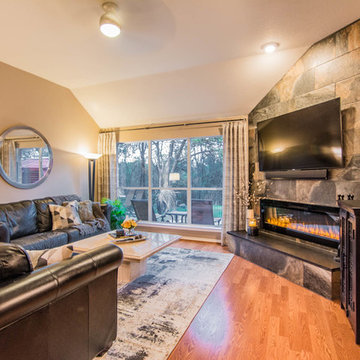
These Grand Prairie homeowners knew immediately that they wanted a fresh design upon moving in. The husband's Scandinavian inspired pieces brought inspiration to our direction and we utilized clean lines and rich, warm wood tones to spread color and texture around the spaces. The new fireplace wall became our focal point to ground the design, and draw more attention to their expansive windows and peaceful backyard view.
 MTK Design Group
These Grand Prairie homeowners knew immediately that they wanted a fresh design upon moving in. The husband's Scandinavian inspired pieces brought inspiration to our direction and we utilized clean lines and rich, warm wood tones to spread color and texture around the spaces. The new fireplace wall became our focal point to ground the design, and draw more attention to their expansive windows and peaceful backyard view.

 Designs by Debra Cruz
Photo credits: www.home-pix.com
Mid-sized transitional guest carpeted bedroom photo in Houston with purple walls
Mid-sized transitional guest carpeted bedroom photo in Houston with purple walls
229