
Search results for "Spreads" in Home Design Ideas

 Easy Renovations
Granite blue countertops with under mount white sink and wide spread faucet. Shaker style 30" Vanity. Surface mount medicine cabinet. Concrete style floor tile.

 Encore Azalea
Autumn Ivory is a compact grower that bursts with huge quantities of bright white flowers spring, summer, and fall. Its dwarf size makes Autumn Ivory one the best Encore Azaleas for containers and foundation plantings.
Bloom Color: White
Plant Size: Dwarf
Height: 2.5 feet
Spread: 3 feet
Bloom Span: 2" across
Bloom Form: Single
USDA Zones: 7, 8, 9
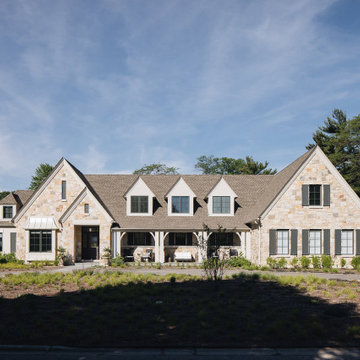
 Scott Simpson Design + Build
French country architecture refers to the Old-World style of French rural manor homes and chateaux from the 1600 and 1700s. These Glenview homeowners had such a large piece of land that our architects were able to design a Traditional French Country style home right here on the North Shore, spreading the main floor across 5,000 square feet, with an additional 3,500 square feet in the lower level.
Find the right local pro for your project

 Landscapes By Lance LLC
Photo of a huge rustic full sun backyard stone water fountain landscape in Denver.

 Bosworth Architect LLC
Transitional master medium tone wood floor and brown floor bedroom photo in Boston with beige walls and no fireplace

 Southern Staircase
Ornamental Iron Handrail System
Inspiration for a timeless home design remodel in Atlanta
Inspiration for a timeless home design remodel in Atlanta

 CGC Design
Inspiration for a mid-sized contemporary master white floor and double-sink freestanding bathtub remodel in San Diego with shaker cabinets, gray cabinets, white walls, an undermount sink, quartzite countertops, a hinged shower door, white countertops and a built-in vanity

Sponsored
Sunbury, OH

J.Holderby - Renovations
Franklin County's Leading General Contractors - 2X Best of Houzz!

 design styles architecture
Situated on a double-lot of beach front property, this 5600 SF home is a beautiful example of seaside architectural detailing and luxury. The home is actually more than 15,000 SF when including all of the outdoor spaces and balconies. Spread across its 4 levels are 5 bedrooms, 6.5 baths, his and her office, gym, living, dining, & family rooms. It is all topped off with a large deck with wet bar on the top floor for watching the sunsets. It also includes garage space for 6 vehicles, a beach access garage for water sports equipment, and over 1000 SF of additional storage space. The home is equipped with integrated smart-home technology to control lighting, air conditioning, security systems, entertainment and multimedia, and is backed up by a whole house generator.

 Steve Lopes, Custom Metalwork Design & Fabrication
Detail of mesh screen.
Example of an eclectic closet design in Sacramento
Example of an eclectic closet design in Sacramento


 Creative Innovation Developers Inc.
Kitchen - transitional l-shaped dark wood floor and brown floor kitchen idea in Los Angeles with a farmhouse sink, recessed-panel cabinets, white cabinets, white backsplash, marble backsplash and an island

 JTID Inc.
The fire pit was custom built using poured cement which was intentionally finished to resemble Greek stucco. So were the bench and the planter wall. To remind of the sea, smooth white pebbles were spread in a circular fashion in and around the fire pit. Bright green turf provides a vivid contrast as it would under bright Greek sunlight. The living room wall was clad using stone veneer which echoes the ancestral drystone walls of the Greek islands.
Sponsored
Sunbury, OH
J.Holderby - Renovations
Franklin County's Leading General Contractors - 2X Best of Houzz!

 Tamalpais Hardwood Floors
Close up view of reclaimed oak used on office wall.
Mid-sized mountain style freestanding desk dark wood floor study room photo in San Francisco with brown walls and no fireplace
Mid-sized mountain style freestanding desk dark wood floor study room photo in San Francisco with brown walls and no fireplace
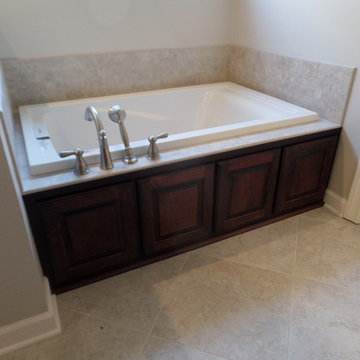
 Before and After Builders, Inc.
Completely remodeled this master bathroom. Increased the size of the shower depth and width by decreasing the size of the tub. Installed a top mount acrylic tub with a hand-held faucet. The shower has a separate adjustable hand-held shower mounted on a bar. Foot stoop built in the corner and flat washed rock shower floor. Custom recess/niche in the knee wall. Frameless glass door and panels. Porcelain rectangle under-mount sinks with Delta 8" spread faucets, matching framed mirrors, and new vanity lights.

 Carla's A Classic Design
Inspiration for a timeless dark wood floor living room remodel in Denver with gray walls, a standard fireplace and a media wall

 Harth Builders
Freestanding bathtub - mid-sized transitional master gray tile and marble tile marble floor, gray floor and double-sink freestanding bathtub idea in Philadelphia with raised-panel cabinets, beige cabinets, a one-piece toilet, beige walls, an undermount sink, quartz countertops, a hinged shower door, white countertops, a niche and a built-in vanity


 Tommy Bahama Home
Traditional British Campaign styling is coupled with a neutral color palette and rich mahogany furniture to achieve a sophisticated bedroom retreat. The furniture featured is from Tommy Bahama Home's Kilimanjaro collection.

 Bosch Services Ltd.
Powder room floor tile with custom tile vent
Inspiration for a small contemporary bathroom remodel in Toronto
Inspiration for a small contemporary bathroom remodel in Toronto
230