
Search results for "Spreads" in Home Design Ideas


 Nathan Homes LLC
Example of a classic master marble floor freestanding bathtub design in Omaha with shaker cabinets, white cabinets, a two-piece toilet, marble countertops, a hinged shower door and an undermount sink

 Davison's 4 Seasons Landscaping
The Little lamb hydrangeas are blooming, the ground covers are spreading, and the ornamental grasses are swaying in the breezes. The client uses the rustic fire pit to roast marsh mellows or cook a quick hotdog or smores.
Bruce Davison Jr
Find the right local pro for your project

 Grass Roots Inc
Kids Bedroom
Mid-sized and bedroom transitional guest and girl carpeted and beige floor kids' bedroom photo in Baltimore with gray walls
Mid-sized and bedroom transitional guest and girl carpeted and beige floor kids' bedroom photo in Baltimore with gray walls


 BC&J Architecture
Four years ago, we began the design process of the main house to align with the owner's retirement and move back to the Seattle area from Chicago in 2015.
Although the Boathouse and Carriage house are more Pacific Northwest shingle in character, this time around the owners wanted a modern interpretation for the main house. Now in 2016 - 10 years later - they are settled in and their little "compound" has become the family gathering place for their three grown sons, their wives, and the owner's grandchildren.
The main house is a contemporary interpretation of Northwest Regionalism in which dramatic waterfront conditions are complemented with aesthetic consideration of massing, materials and the embracing of natural light.
The interior spaces are highlighted in marble, steel, walnut, Sapele and limestone finishes.



Sponsored
Sunbury, OH

J.Holderby - Renovations
Franklin County's Leading General Contractors - 2X Best of Houzz!


 BEHR®
Wall Color: Showstopper MQ5-34
Accent Wall Color: Dawn Gray MQ5-28
Ceiling Color: Looking Glass MQ3-45
Bedframe & Side Tables Color: Artistic License MQ5-39

 Maggie Stephens Interiors
Swan Queen watches over a reading nook in a child's bedroom.
Example of a bedroom and small eclectic girl medium tone wood floor kids' bedroom design with pink walls
Example of a bedroom and small eclectic girl medium tone wood floor kids' bedroom design with pink walls

 Vision Design
What had been a very cramped, awkward master bathroom layout that barely accommodated one person became a spacious double vanity, double shower and master closet.

 Austin Signature Homes
Modern home with board form concrete
Mid-sized contemporary gray two-story concrete flat roof idea in Denver
Mid-sized contemporary gray two-story concrete flat roof idea in Denver

 Veronika Harrison
This townhouse project was for a fun, hip, techy family who needed more space to spread out on their main level. By removing a wall, and widening entries, we were able to re-arrange the kitchen to allow for a fantastic open feeling, with all sorts of hidden nooks and crannies to quickly tuck away their electronics.
Sponsored
Sunbury, OH
J.Holderby - Renovations
Franklin County's Leading General Contractors - 2X Best of Houzz!

 BKC Kitchen and Bath
This new home in Morrison was designed with open space in mind. Plenty of room to spread out in the kitchen, the basement bar, and the master bath.
Bar features Medallion Cabinetry, Brookhill door style, cherry Eagle Rock with Sable glaze and highlight.
Design by Paul Lintault, BKC Kitchen and Bath
 Stanton Homes
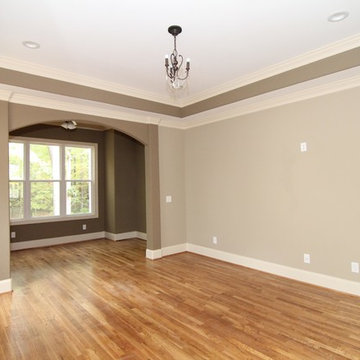
A full sized sitting room gives the master bedroom space to spread out.
Example of a large classic master medium tone wood floor home design design in Raleigh with gray walls
Example of a large classic master medium tone wood floor home design design in Raleigh with gray walls

 ubuilditwaukesha
Bedroom
Inspiration for a bedroom and mid-sized transitional girl carpeted and beige floor kids' bedroom remodel in Milwaukee with pink walls
Inspiration for a bedroom and mid-sized transitional girl carpeted and beige floor kids' bedroom remodel in Milwaukee with pink walls

 Syntha Harris Interiors
Inspiration for a mid-sized contemporary guest dark wood floor bedroom remodel in DC Metro with beige walls

 SLJ Paint and Decorative Finishes
A close up shot of the tone on tone texture with a hint of pearl in the background.

 BLDG Workshop Inc.
A home built on one of Canada's most beautiful lakes posed a design challenge. The home had originally been built almost directly in opposition to natural light and views to the lake. While most opinions were to tear the existing home down, BLDG Workshop worked closely with the client to recreate the home in a way that opened it up and became more fitting to the site.


237