
Search results for "Sprinkle" in Home Design Ideas
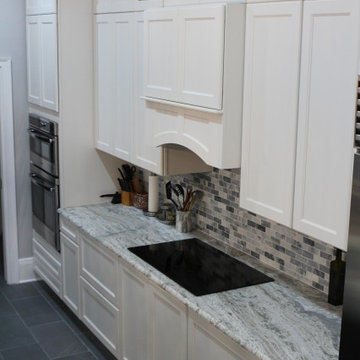
 WestCoastTops Design + Build
This exquisite tuxedo kitchen has all the beautiful details of a luxury kitchen sprinkled throughout the design.
Huge transitional single-wall porcelain tile and gray floor eat-in kitchen photo in Richmond with an undermount sink, shaker cabinets, white cabinets, quartzite countertops, multicolored backsplash, stone tile backsplash, stainless steel appliances, an island and multicolored countertops
Huge transitional single-wall porcelain tile and gray floor eat-in kitchen photo in Richmond with an undermount sink, shaker cabinets, white cabinets, quartzite countertops, multicolored backsplash, stone tile backsplash, stainless steel appliances, an island and multicolored countertops
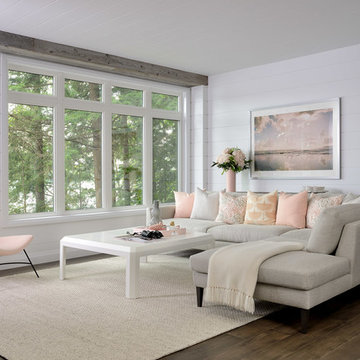
 Michelle Berwick Design
Let us spin you around... here is the family room on the other side of the fireplace. we’ve continued on with the soft and serene but, this time I’ve sprinkled it with a hit of blush.

 Angela Todd Studios | Portland, OR
The 1990s home underwent a large renovation including a new kitchen and great room, master suite, home office and improvements to the exterior. Following the comprehensive remodel the home was outfitted with furnishings down to the last detail. We sprinkled in family treasures, memories and the magic felt outdoors.
For more about Angela Todd Studios, click here: https://www.angelatoddstudios.com/
To learn more about this project, click here: https://www.angelatoddstudios.com/portfolio/whimsical-farmhouse/
Find the right local pro for your project

 Element 5 Architecture
Location: Austin, Texas, United States
Renovation and addition to existing house built in 1920's. The front entry room is the original house - renovated - and we added 1600 sf to bring the total up to 2100 sf. The house features an open floor plan, large windows and plenty of natural light considering this is a dense, urban neighborhood.
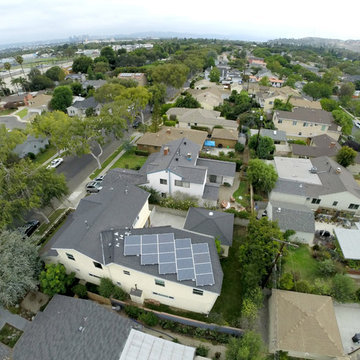
 Open Source Architecture
The aerial photo shows the roof shape optimized to receive maximum solar intensity for the photovoltaic panels.
Photo credit: Joshua Sprinkling
Example of a small minimalist two-story stucco beige home design design in Los Angeles with a clipped gable roof and a shingle roof
Example of a small minimalist two-story stucco beige home design design in Los Angeles with a clipped gable roof and a shingle roof

 Cohlmia Interiors
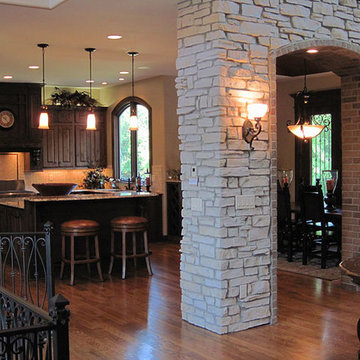
Darker finishes are sprinkled throughout the kitchen and family room, complimenting the rich cabinetry and flooring in this beautiful home.
Eat-in kitchen - large rustic galley medium tone wood floor eat-in kitchen idea in Wichita with raised-panel cabinets, dark wood cabinets, granite countertops, black backsplash, stone tile backsplash, an island, an undermount sink and stainless steel appliances
Eat-in kitchen - large rustic galley medium tone wood floor eat-in kitchen idea in Wichita with raised-panel cabinets, dark wood cabinets, granite countertops, black backsplash, stone tile backsplash, an island, an undermount sink and stainless steel appliances
 Masterpiece Design Group

The simplest touches can be created with art. We sprinkled the clients favorite art over the bed with a pop of decorative mirror creating the perfect combination of old world meets new world.
 Michelle Gage | Interior Designer
photos: Kyle Born
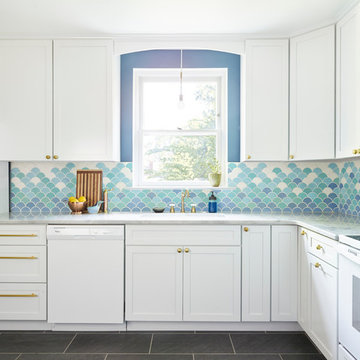
Inspiration for a large eclectic slate floor enclosed kitchen remodel in Philadelphia with a drop-in sink, shaker cabinets, white cabinets, marble countertops, blue backsplash, ceramic backsplash, white appliances and no island
Inspiration for a large eclectic slate floor enclosed kitchen remodel in Philadelphia with a drop-in sink, shaker cabinets, white cabinets, marble countertops, blue backsplash, ceramic backsplash, white appliances and no island
 Fireclay Tile

Colorful 2x8 Ceramic Tile in Mesa, Red Rock, Sunflower, and Milky Way is sprinkled into vertically stacked White Wash, adding visual interest above a terrazzo wainscot.
DESIGN
Mandy Riggar Interiors
PHOTOS
Christopher Dibble
TILE SHOWN
Milky Way 2x8
Sunflower 2x8
Red Rock 2x8
Mesa 2x8
White Wash 2x8

 WINTER DAISY: interiors for children
A pink, grey and gold toddler girl bedroom
Kids' room - transitional girl kids' room idea in Vancouver
Kids' room - transitional girl kids' room idea in Vancouver
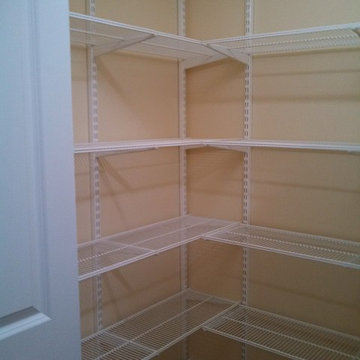
 User
UserKaren Sprinkle of Organize It: Data, Time and Space designed and assisted with the installation of Elfa white adjustable shelving in a hallway walk-in linen closet.


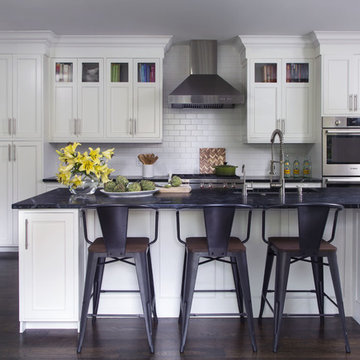
 Andrea Schumacher Interiors
A head to toe reconstruction of a 1930's Denver Tudor resulting in a clean, fresh, and light-filled home. Replete with custom, but child-friendly furnishings for a young family. The mostly neutral palette is enhanced by pops of color sprinkled throughout the residence. The charming Tudor with an expansive airiness and a crisp color story emits a welcoming and cozy feel.
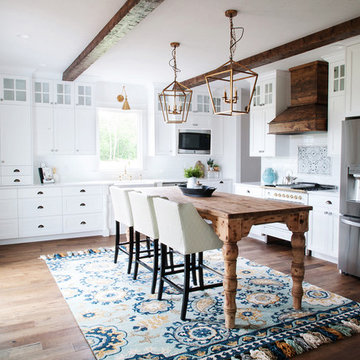
 Haste Woodcraft
Modern farmhouse kitchen featuring custom white Shaker cabinets, barn beams, custom rustic pine range hood to match beams, built-in kitchen hutch, and enclosed refrigerator.
Photo by Sprinkles of Light
 User
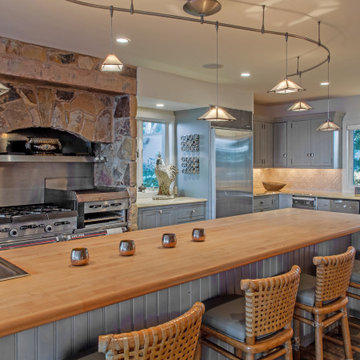
UserSince this cliff side summer retreat has so many experiences during the day, I wanted to follow through with environmental destinations sprinkled throughout the house to experience each in its own way.
 Mishi McCoy Interior Design
by Mishi McCoy.
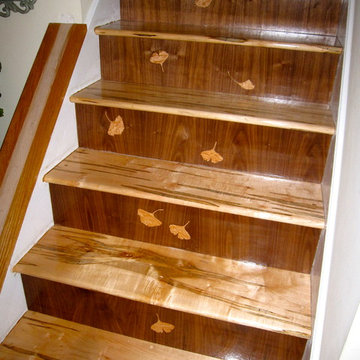
Client loves ginko leaves. We designed laser cut ginko leaves to be inlaid into laser cut matcing leaves in walnut risers, as a "sprinkle of ginko leaves". Treads are Ambrosia Maple.
 Kitchen Art Design
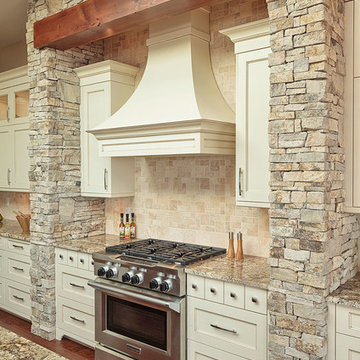
The warm toned beam across the custom range hood helps tie in the colours in the flooring and the cabinetry sprinkled throughout the home.
Elegant kitchen photo in Vancouver
Elegant kitchen photo in Vancouver
11