
Search results for "Sprinkle" in Home Design Ideas

 European Home
Pack your bags, today we are heading out to the Netherlands! The Villa Aan De Vect is a beautiful modern home designed by the architectural firm HOGO from Helmon, in the Netherlands. The home, inside and out, incorporates the clean lines and neutral tones that we’ve come to expect from modern design. However, the designers were able to sprinkle in a few traditional elements such as muted still-life paintings, representational sculpture, and a reclaimed wood table that could hold the dinner conversation all on its own. The Villa Aan De Vect transitions between traditional and modern style with an elegant ease — both time periods resting comfortably on the strong shoulders of great design.

 Dear Garden Associates, Inc.
This vegetable garden was created on a small hillside with the use of retaining walls to level a portion of the slope. Integrating this garden space into the sloping portion of the back yard kept the level areas of lawn open for easy use as “play” space for the entire family.
The flowering tree in the back ground is a tree lilac (Syringa reticulata 'Ivory Silk').

 Stone's Throw Builders
The peeks of container throughout the home are a nod to its signature architectural detail. Bringing the outdoors in was also important to the homeowners and the designers were able to harvest trees from the property to use throughout the home. Natural light pours into the home during the day from the many purposefully positioned windows, but the LED accents and extraordinary hand-made fixtures sprinkled throughout act as art pieces and set the retreat aglow in the evening hours. Moving right through to the home’s open living and kitchen area allows for easy entertaining.
Find the right local pro for your project
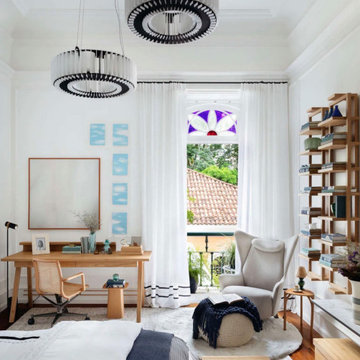
 Carina Vaz Interiors
The room follows a palette with a light and neutral base – from white to gray, through off-white, with shades of blue extracted from the tiles (especially the painting by the artist Sergio Lucena, above the bed) and sprinkles. of fresh green, present in works of art, books covered with fabric and decorative objects. Another highlight of the room is the TV that displays a digital work of art when turned off, thus becoming an integral part of the decor. Finally, various flower arrangements, from lavender to rosemary, exude a unique scent in the environment, increasing the feeling of well-being and relaxation so fundamental in bedrooms.”
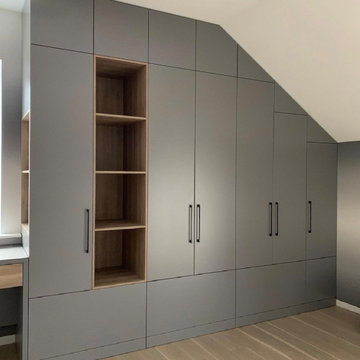
 komandor
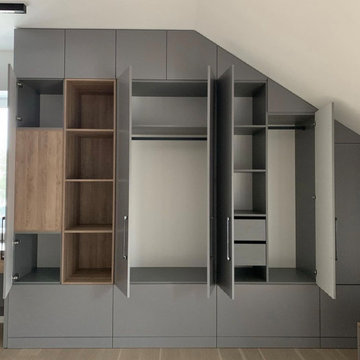
Wardrobe & Custom Cabinetry by Komandor. We can produce and install in any space! The multiple projects in this room are coordinated creating a modern and cohesive look. The mat grey panel sprinkled with woodgrain panel is on trend and a great way to break up the uniformity in this room.
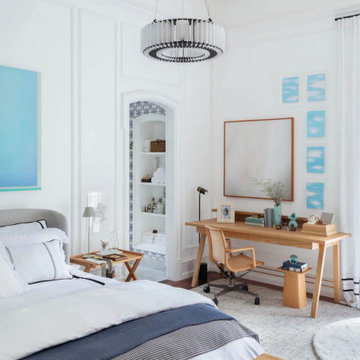 Carina Vaz Interiors
The room follows a palette with a light and neutral base – from white to gray, through off-white, with shades of blue extracted from the tiles (especially the painting by the artist Sergio Lucena, above the bed) and sprinkles. of fresh green, present in works of art, books covered with fabric and decorative objects. Another highlight of the room is the TV that displays a digital work of art when turned off, thus becoming an integral part of the decor. Finally, various flower arrangements, from lavender to rosemary, exude a unique scent in the environment, increasing the feeling of well-being and relaxation so fundamental in bedrooms.”

 Kevin Twitty Interiors
When you walk into the home and look left you can see a clear line of sight to the back of the home. I love how open this space feels. You also notice how the use of color is sprinkled throughout.
Photo by Kevin Twitty

 dcap pllc
Built in 1853, this landmark townhouse suffered from decades of neglect. The new residence combines original materials such as the wide plank subfloors discovered beneath warped and rotted parquet with new insertions like the parlor floor steel structure and barn door. Energy conservation modifications including a fluid applied air barrier, continuous exterior wall insulation and a pair of compact boilers are hidden behind new interior finishes. Sprinkled throughout the house are rescued elements ranging from door knobs to a claw foot tub with a fresh coat of bright green paint.
Photos by Archphoto | Ines Leong.


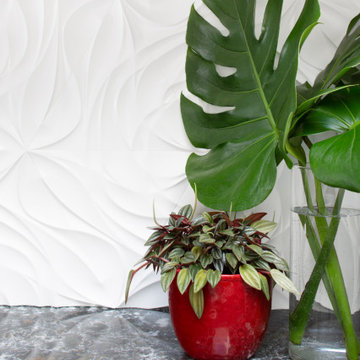
 Interior Solutions Design Group Inc.
A contemporary concrete tile provide textural interest & that bit of feminine energy sprinkled throughout the home into the mix. The concrete material on the backsplash also also balances with the concrete floors. It costs more than s basic flat backsplash tile would have but we balanced the budget by using only a small amount of material. Overall, the cost would have been similar to using a quartz slab on the backsplash.
 komandor
Wardrobe & Custom Cabinetry by Komandor. We can produce and install in any space! The multiple projects in this room are coordinated creating a modern and cohesive look. The mat grey panel sprinkled with woodgrain panel is on trend and a great way to break up the uniformity in this room.
 Courtney Cartee
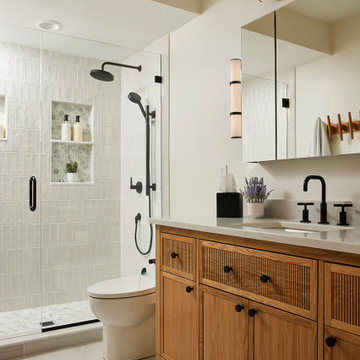
Inspiration for a transitional white tile gray floor and single-sink alcove shower remodel in Minneapolis with shaker cabinets, medium tone wood cabinets, white walls, an undermount sink, a hinged shower door, gray countertops and a freestanding vanity
 dcap pllc
Built in 1853, this landmark townhouse suffered from decades of neglect. The new residence combines original materials such as the wide plank subfloors discovered beneath warped and rotted parquet with new insertions like the parlor floor steel structure and barn door. Energy conservation modifications including a fluid applied air barrier, continuous exterior wall insulation and a pair of compact boilers are hidden behind new interior finishes. Sprinkled throughout the house are rescued elements ranging from door knobs to a claw foot tub with a fresh coat of bright green paint.
Photos by Archphoto | Ines Leong.

 Chester County Kitchen & Bath
This kitchen was designed for cooking, baking, and candy making. We tiled the main work triangle flooring for durability and easy cleaning. The client can cook and bake all day using the new 48” pro range and 36” induction cooktop. Countertop space is not lacking in this two island design. Taj Mahal quartzite countertops are beautiful and great for prepping dough or a cold surface for rolling candy. Fieldstone Cabinetry in walnut with a natural finish sprinkled with some macadamia painted finish gives the kitchen an elegant home feel mixed with all the professional appliances. I love the double stainless steel hoods. This kitchen has it all from form to function.

 Creatively Yours Custom Inc.
Same view of the sun room is now infused with light and sprinkles of the blue/green color scheme carried in here from the family room. The rope tied chairs add the touch of nautical that the client wanted without overkill of theme.
A wainscoted wall is added on the backwall in white to add architecture and crispness to this room. With the ached window, the wall is a nice focal point. Sea life art hangs above the wainscoted wall.
Photographed by John Magor
 Kevin Twitty Interiors
The family room is where the party continues! The drapes inspired the entire design for this room. We systematically took color from the fabric in them and placed it throughout. Sometimes it can feel scary to have so much color, but with when you sprinkle the right amount, it turns out perfect.
 European Home
Pack your bags, today we are heading out to the Netherlands! The Villa Aan De Vect is a beautiful modern home designed by the architectural firm HOGO from Helmon, in the Netherlands. The home, inside and out, incorporates the clean lines and neutral tones that we’ve come to expect from modern design. However, the designers were able to sprinkle in a few traditional elements such as muted still-life paintings, representational sculpture, and a reclaimed wood table that could hold the dinner conversation all on its own. The Villa Aan De Vect transitions between traditional and modern style with an elegant ease — both time periods resting comfortably on the strong shoulders of great design.

 Gale Nurseries Inc.
Design ideas for a large traditional partial sun backyard stone landscaping in Philadelphia with a fire pit for spring.
 komandor
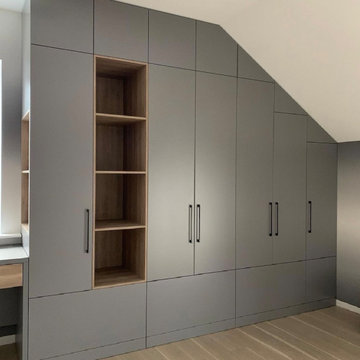
Wardrobe & Custom Cabinetry by Komandor. We can produce and install in any space! The multiple projects in this room are coordinated creating a modern and cohesive look. The mat grey panel sprinkled with woodgrain panel is on trend and a great way to break up the uniformity in this room.
 Chester County Kitchen & Bath
This kitchen was designed for cooking, baking, and candy making. We tiled the main work triangle flooring for durability and easy cleaning. The client can cook and bake all day using the new 48” pro range and 36” induction cooktop. Countertop space is not lacking in this two island design. Taj Mahal quartzite countertops are beautiful and great for prepping dough or a cold surface for rolling candy. Fieldstone Cabinetry in walnut with a natural finish sprinkled with some macadamia painted finish gives the kitchen an elegant home feel mixed with all the professional appliances. I love the double stainless steel hoods. This kitchen has it all from form to function.
37