
Search results for "Sprinkle" in Home Design Ideas
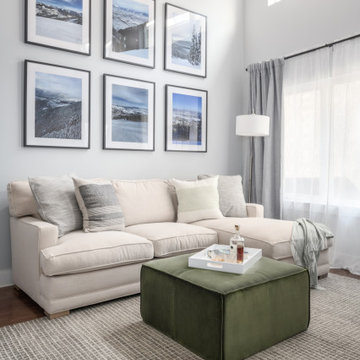
 Rooted By Design
Blending Transitional and Mid Century Modern styles with an organic twist, we designed a bright yet cozy living room, dining space and home office. American made + locally sourced were a priority to keep this project eco-friendly. Thoughtful accessories sprinkled throughout to infuse personality into modern, new construction row home.
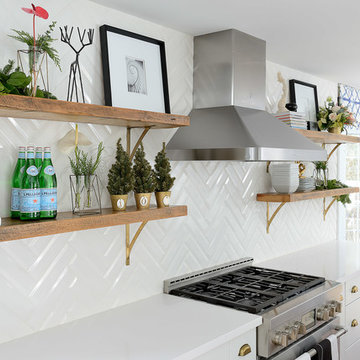
 Michelle Berwick Design
The Kitchen
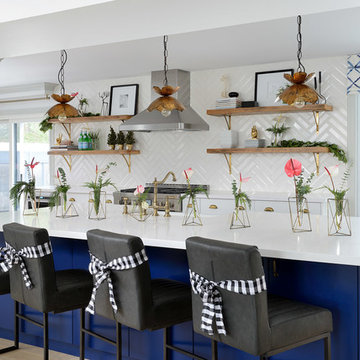
Add a touch of cheer with ribbon. Very easy to tie a ribbon that suits your scheme around your counter stools.
Add some greenery everywhere you go. It’s festive and economical. You will see it sprinkled throughout the house everywhere we could find a spot.
Designer tip: don’t be afraid to incorporate art into your kitchen. Whether it be on open shelving or a big statement piece on the wall. Just because your Cooking doesn’t mean you do t need something pretty to look at.

Find the right local pro for your project
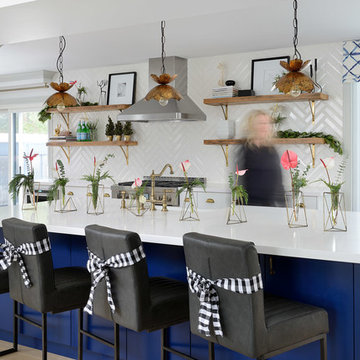 Michelle Berwick Design
The Kitchen
Add a touch of cheer with ribbon. Very easy to tie a ribbon that suits your scheme around your counter stools.
Add some greenery everywhere you go. It’s festive and economical. You will see it sprinkled throughout the house everywhere we could find a spot.
Designer tip: don’t be afraid to incorporate art into your kitchen. Whether it be on open shelving or a big statement piece on the wall. Just because your Cooking doesn’t mean you do t need something pretty to look at.
 Arsight Studio

A lofty bathroom, luxuriously put together by Arsight Studio within an esteemed Chelsea apartment in NYC, stands as an epitome of luxury. The space's radiant elegance comes from the refined blend of high-end finishes, bathroom panels, and towering ceilings, sprinkled with Scandinavian influences. Bespoke millwork, a wall-mounted faucet, and a spotless white marble vanity hold their own against a backdrop of fluted glass details. Bathroom sconces add a warm, embracing luminescence to this extravagant city sanctuary.
 Laura Hunt Design

Patio kitchen - mid-sized rustic backyard stamped concrete patio kitchen idea in San Francisco with no cover
 Buchanan Construction

This beautiful luxury home offers a tucked-back location nestled next to woods, creating a serene outdoor atmosphere. The custom-made double entry doors feel grand as you enter the flagstone foyer. Shiplap wall and ceiling details sprinkled throughout the home create a warm texture palette against the neutral colored walls. The brick mudroom floor is as beautiful as it is functional. The open kitchen looks out to large dining room windows, displaying nature’s beauty outside. Downstairs, the Terrace Level is a place to gather at the bar and cozy up in front of the fireplace to watch the game. Adjacent to the bar is a game room, the perfect place to let loose and partake in some friendly competition. The back yard fire pit and rock water feature create a restful outdoor destination.
 Michelle Berwick Design
The Kitchen
Add a touch of cheer with ribbon. Very easy to tie a ribbon that suits your scheme around your counter stools.
Add some greenery everywhere you go. It’s festive and economical. You will see it sprinkled throughout the house everywhere we could find a spot.
Designer tip: don’t be afraid to incorporate art into your kitchen. Whether it be on open shelving or a big statement piece on the wall. Just because your Cooking doesn’t mean you do t need something pretty to look at.
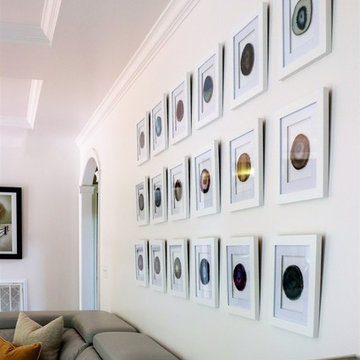
 Urbanhaus Designs
This homeowner came to me with her gray sectional and asked for help decorating around it. I used the modern lines of the sofa and the client's desire for a sophisticated space to determine the style direction. Yellow was the perfect accent color for this gray sofa, so I added a few yellow accent pillows. I painted the walls white and brought in some beautiful color through the framed agate slices. Arranging the art in a grid pattern gives the gallery wall a modern and streamlined look. The modern ceiling fan in polished nickel ties in with the metal legs of the sofa. Lastly, don't be afraid to mix metals - the lamp and pulls on the end table are gilded, along with white and gold accents sprinkled throughout the space.
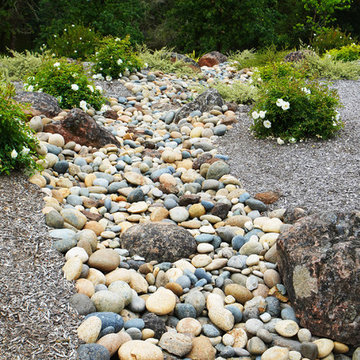
 Garden of Ease Landscaping & Design
Gorgeous river rock stream bed.
Inspiration for a contemporary landscaping in San Francisco.
Inspiration for a contemporary landscaping in San Francisco.
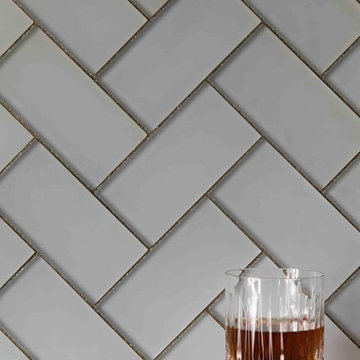
 Tidal Interiors
Bar backsplash details.
Photo Credit : Karyn Millet
Inspiration for a mid-sized transitional single-wall wet bar remodel in San Diego with an integrated sink, gray backsplash, glass tile backsplash and gray countertops
Inspiration for a mid-sized transitional single-wall wet bar remodel in San Diego with an integrated sink, gray backsplash, glass tile backsplash and gray countertops
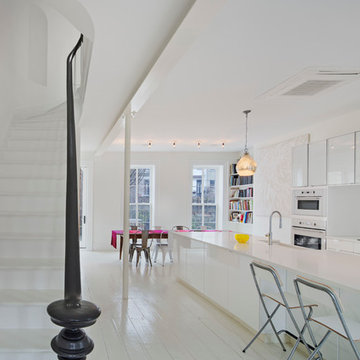
 dcap pllc
Built in 1853, this landmark townhouse suffered from decades of neglect. The new residence combines original materials such as the wide plank subfloors discovered beneath warped and rotted parquet with new insertions like the parlor floor steel structure and barn door. Energy conservation modifications including a fluid applied air barrier, continuous exterior wall insulation and a pair of compact boilers are hidden behind new interior finishes. Sprinkled throughout the house are rescued elements ranging from door knobs to a claw foot tub with a fresh coat of bright green paint.
Photos by Archphoto | Ines Leong.
 Arbor Haus

Our client asked us to remodel the Master Bathroom of her 1970's lake home which was quite an honor since it was an important and personal space that she had been dreaming about for years. As a busy doctor and mother of two, she needed a sanctuary to relax and unwind. She and her husband had previously remodeled their entire house except for the Master Bath which was dark, tight and tired. She wanted a better layout to create a bright, clean, modern space with Calacatta gold marble, navy blue glass tile and cabinets and a sprinkle of gold hardware. The results were stunning... a fresh, clean, modern, bright and beautiful Master Bathroom that our client was thrilled to enjoy for years to come.
 Angela Todd Studios | Portland, OR
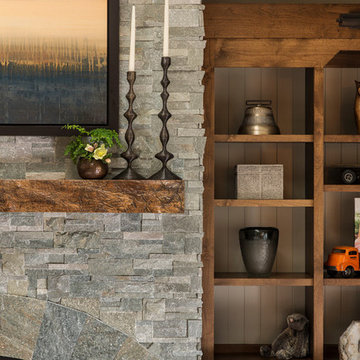
The 1990s home underwent a large renovation including a new kitchen and great room, master suite, home office and improvements to the exterior. Following the comprehensive remodel the home was outfitted with furnishings down to the last detail. We sprinkled in family treasures, memories and the magic felt outdoors.
For more about Angela Todd Studios, click here: https://www.angelatoddstudios.com/
To learn more about this project, click here: https://www.angelatoddstudios.com/portfolio/whimsical-farmhouse/
 Buchanan Construction
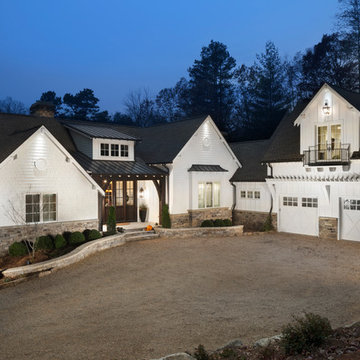
This beautiful luxury home offers a tucked-back location nestled next to woods, creating a serene outdoor atmosphere. The custom-made double entry doors feel grand as you enter the flagstone foyer. Shiplap wall and ceiling details sprinkled throughout the home create a warm texture palette against the neutral colored walls. The brick mudroom floor is as beautiful as it is functional. The open kitchen looks out to large dining room windows, displaying nature’s beauty outside. Downstairs, the Terrace Level is a place to gather at the bar and cozy up in front of the fireplace to watch the game. Adjacent to the bar is a game room, the perfect place to let loose and partake in some friendly competition. The back yard fire pit and rock water feature create a restful outdoor destination.
 komandor
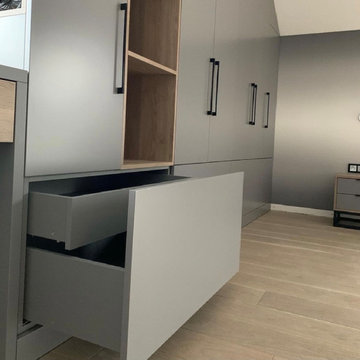
Wardrobe & Custom Cabinetry by Komandor. We can produce and install in any space! The multiple projects in this room are coordinated creating a modern and cohesive look. The mat grey panel sprinkled with woodgrain panel is on trend and a great way to break up the uniformity in this room.
 Buchanan Construction
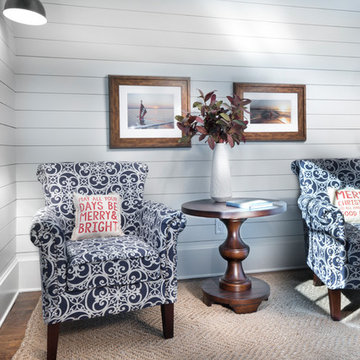
This beautiful luxury home offers a tucked-back location nestled next to woods, creating a serene outdoor atmosphere. The custom-made double entry doors feel grand as you enter the flagstone foyer. Shiplap wall and ceiling details sprinkled throughout the home create a warm texture palette against the neutral colored walls. The brick mudroom floor is as beautiful as it is functional. The open kitchen looks out to large dining room windows, displaying nature’s beauty outside. Downstairs, the Terrace Level is a place to gather at the bar and cozy up in front of the fireplace to watch the game. Adjacent to the bar is a game room, the perfect place to let loose and partake in some friendly competition. The back yard fire pit and rock water feature create a restful outdoor destination.
 komandor
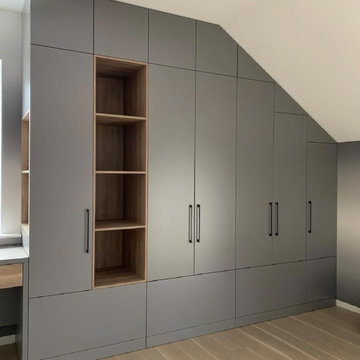
Wardrobe & Custom Cabinetry by Komandor. We can produce and install in any space! The multiple projects in this room are coordinated creating a modern and cohesive look. The mat grey panel sprinkled with woodgrain panel is on trend and a great way to break up the uniformity in this room.
 Buchanan Construction
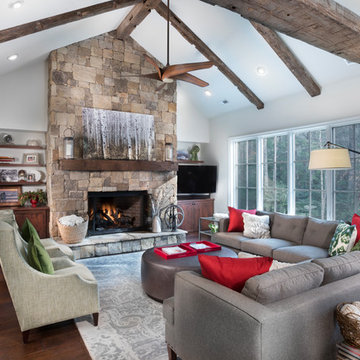
This beautiful luxury home offers a tucked-back location nestled next to woods, creating a serene outdoor atmosphere. The custom-made double entry doors feel grand as you enter the flagstone foyer. Shiplap wall and ceiling details sprinkled throughout the home create a warm texture palette against the neutral colored walls. The brick mudroom floor is as beautiful as it is functional. The open kitchen looks out to large dining room windows, displaying nature’s beauty outside. Downstairs, the Terrace Level is a place to gather at the bar and cozy up in front of the fireplace to watch the game. Adjacent to the bar is a game room, the perfect place to let loose and partake in some friendly competition. The back yard fire pit and rock water feature create a restful outdoor destination.
 Paramount Woodworking
Melis Kemp

Kitchen - contemporary l-shaped gray floor kitchen idea in Boston with an undermount sink, flat-panel cabinets, gray cabinets, multicolored backsplash, an island and white countertops
Kitchen - contemporary l-shaped gray floor kitchen idea in Boston with an undermount sink, flat-panel cabinets, gray cabinets, multicolored backsplash, an island and white countertops
39