
Search results for "Sprinkle" in Home Design Ideas
 Rooted By Design
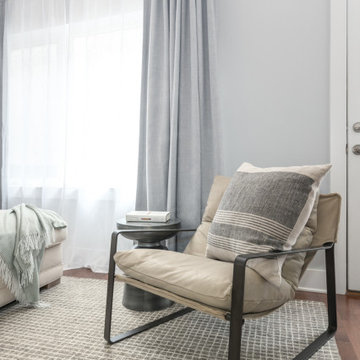
Blending Transitional and Mid Century Modern styles with an organic twist, we designed a bright yet cozy living room, dining space and home office. American made + locally sourced were a priority to keep this project eco-friendly. Thoughtful accessories sprinkled throughout to infuse personality into modern, new construction row home.

 Buchanan Construction
This beautiful luxury home offers a tucked-back location nestled next to woods, creating a serene outdoor atmosphere. The custom-made double entry doors feel grand as you enter the flagstone foyer. Shiplap wall and ceiling details sprinkled throughout the home create a warm texture palette against the neutral colored walls. The brick mudroom floor is as beautiful as it is functional. The open kitchen looks out to large dining room windows, displaying nature’s beauty outside. Downstairs, the Terrace Level is a place to gather at the bar and cozy up in front of the fireplace to watch the game. Adjacent to the bar is a game room, the perfect place to let loose and partake in some friendly competition. The back yard fire pit and rock water feature create a restful outdoor destination.

 Paramount Woodworking
Melis Kemp
Kitchen - contemporary l-shaped gray floor kitchen idea in Boston with an undermount sink, flat-panel cabinets, gray cabinets, multicolored backsplash, an island and white countertops
Kitchen - contemporary l-shaped gray floor kitchen idea in Boston with an undermount sink, flat-panel cabinets, gray cabinets, multicolored backsplash, an island and white countertops
Find the right local pro for your project

 natasha k design
It was such a pleasure to design this beautiful bathroom for the two sweetest girls! Despite being tiny, this did not stop us from infusing elegance & charm. The lack of natural daylight resorted in the use of bright whites, soft greys and our beloved blush pink. Vintage polish nickel hardware & aged brass accents add further charm to this delightful bathroom. The recipe for style; add a dash of elegance, a sprinkle of femininity & a touch of dear late Kate Spade.
 Buchanan Construction
This beautiful luxury home offers a tucked-back location nestled next to woods, creating a serene outdoor atmosphere. The custom-made double entry doors feel grand as you enter the flagstone foyer. Shiplap wall and ceiling details sprinkled throughout the home create a warm texture palette against the neutral colored walls. The brick mudroom floor is as beautiful as it is functional. The open kitchen looks out to large dining room windows, displaying nature’s beauty outside. Downstairs, the Terrace Level is a place to gather at the bar and cozy up in front of the fireplace to watch the game. Adjacent to the bar is a game room, the perfect place to let loose and partake in some friendly competition. The back yard fire pit and rock water feature create a restful outdoor destination.
 Buchanan Construction
This beautiful luxury home offers a tucked-back location nestled next to woods, creating a serene outdoor atmosphere. The custom-made double entry doors feel grand as you enter the flagstone foyer. Shiplap wall and ceiling details sprinkled throughout the home create a warm texture palette against the neutral colored walls. The brick mudroom floor is as beautiful as it is functional. The open kitchen looks out to large dining room windows, displaying nature’s beauty outside. Downstairs, the Terrace Level is a place to gather at the bar and cozy up in front of the fireplace to watch the game. Adjacent to the bar is a game room, the perfect place to let loose and partake in some friendly competition. The back yard fire pit and rock water feature create a restful outdoor destination.
 Rooted By Design
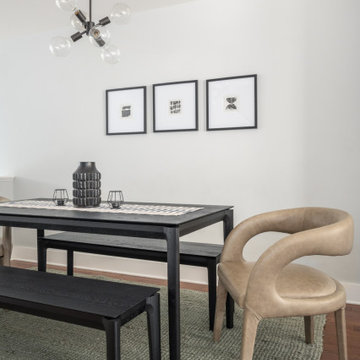
Blending Transitional and Mid Century Modern styles with an organic twist, we designed a bright yet cozy living room, dining space and home office. American made + locally sourced were a priority to keep this project eco-friendly. Thoughtful accessories sprinkled throughout to infuse personality into modern, new construction row home.

 Mary Hannah Interiors
This black matte and brass king bed pulls in just enough glamor in this coastal retreat with its wooden bedside tables, retro in texture and brass x pulls. Seashells sprinkled throughout, an washed out aqua rug and sea glass pillows layer beautifully. The romance of texture continues into the duo of brass painted candelabras hanging overhead and the rouged white bedding.
 Buchanan Construction
This beautiful luxury home offers a tucked-back location nestled next to woods, creating a serene outdoor atmosphere. The custom-made double entry doors feel grand as you enter the flagstone foyer. Shiplap wall and ceiling details sprinkled throughout the home create a warm texture palette against the neutral colored walls. The brick mudroom floor is as beautiful as it is functional. The open kitchen looks out to large dining room windows, displaying nature’s beauty outside. Downstairs, the Terrace Level is a place to gather at the bar and cozy up in front of the fireplace to watch the game. Adjacent to the bar is a game room, the perfect place to let loose and partake in some friendly competition. The back yard fire pit and rock water feature create a restful outdoor destination.
 Rooted By Design

Blending Transitional and Mid Century Modern styles with an organic twist, we designed a bright yet cozy living room, dining space and home office. American made + locally sourced were a priority to keep this project eco-friendly. Thoughtful accessories sprinkled throughout to infuse personality into modern, new construction row home.
 Arete Renovators Inc.

This amazing condo remodel features everything from new Benjamin Moore paint to new hardwood floors and most things in between. The kitchen and guest bathroom both received a whole new facelift. In the kitchen the light blue gray flat panel cabinets bring a pop of color that meshes perfectly with the white backsplash and countertops. Gold fixtures and hardware are sprinkled about for the best amount of sparkle. With a new textured vanity and new tiles the guest bathroom is a dream. Porcelain floor tiles and ceramic wall tiles line this bathroom in a beautiful monochromatic color. A new gray vanity with double under-mount sinks was added to the master bathroom as well. All coming together to make this condo look amazing.
 Rooted By Design

Blending Transitional and Mid Century Modern styles with an organic twist, we designed a bright yet cozy living room, dining space and home office. American made + locally sourced were a priority to keep this project eco-friendly. Thoughtful accessories sprinkled throughout to infuse personality into modern, new construction row home.

 dcap pllc
Built in 1853, this landmark townhouse suffered from decades of neglect. The new residence combines original materials such as the wide plank subfloors discovered beneath warped and rotted parquet with new insertions like the parlor floor steel structure and barn door. Energy conservation modifications including a fluid applied air barrier, continuous exterior wall insulation and a pair of compact boilers are hidden behind new interior finishes. Sprinkled throughout the house are rescued elements ranging from door knobs to a claw foot tub with a fresh coat of bright green paint.
Photos by Archphoto | Ines Leong.

 Barnes Walker Ltd - Landscape Architects
Barnes Walker Ltd
Inspiration for a traditional landscaping in Manchester.
Inspiration for a traditional landscaping in Manchester.
 Rooted By Design
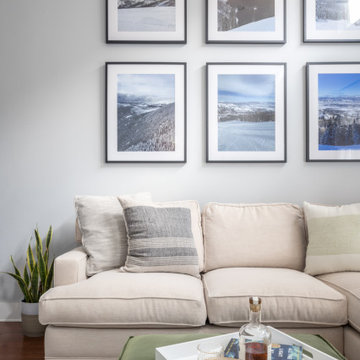
Blending Transitional and Mid Century Modern styles with an organic twist, we designed a bright yet cozy living room, dining space and home office. American made + locally sourced were a priority to keep this project eco-friendly. Thoughtful accessories sprinkled throughout to infuse personality into modern, new construction row home.
 komandor
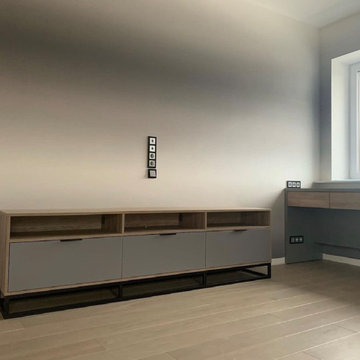
Wardrobe & Custom Cabinetry by Komandor. We can produce and install in any space! The multiple projects in this room are coordinated creating a modern and cohesive look. The mat grey panel sprinkled with woodgrain panel is on trend and a great way to break up the uniformity in this room.
 BAGstudio
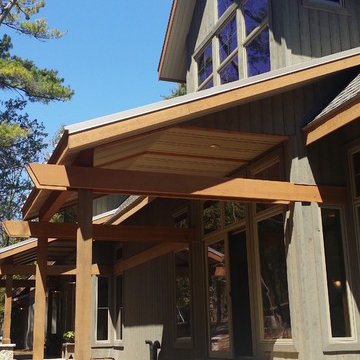
Naturally nestled into the cliffs of the creek - this baby reflects the owner's ...and architect's love and passion for their door county. Inspired by the light and shadows of the trees, this home manifests pure nature with its soaring windows allowing morning to evening sun to sprinkle into its spaces. During the 3D design phase, we three, jokingly sat within the home looking out, determining which of the 103 windows to delete. They all were kept, allowing full interaction with the birds who fly past them daily, enticing their new cliff dwellers to become a part of them.
Exploring a multitude of schemes (13 to be exact), both perpendicular and horizontal to the cliff, we ultimately positioned the home lengthwise to the creek, maximizing trees, views and cost. This setting now affords the couple to 'run' with the birds, from the detached south porch to the detached garage - on the opposite end.

 Michelle Berwick Design
his room actually came together very quickly from a design standpoint. The homeowners have a great sense of style already. They did a phenomenal job choosing finishes from the builder so we started with an amazing shell already. First order of business was to move the puffy leather sofas (you all have them out there....be honest) down to the basement to make room for a much more tailored, low profile sectional. That changed the whole flow of the room. We sprinkled in some minty teal wherever we could and voila... A cozy and stylish family room is born.
Design: Michelle Berwick
Photographer: Sam Stock
 Rooted By Design
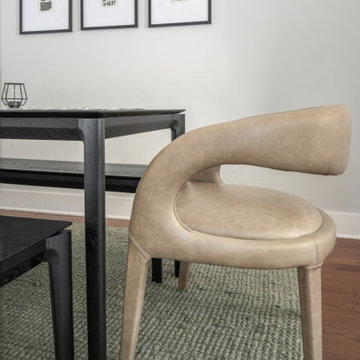
Blending Transitional and Mid Century Modern styles with an organic twist, we designed a bright yet cozy living room, dining space and home office. American made + locally sourced were a priority to keep this project eco-friendly. Thoughtful accessories sprinkled throughout to infuse personality into modern, new construction row home.
 BAGstudio
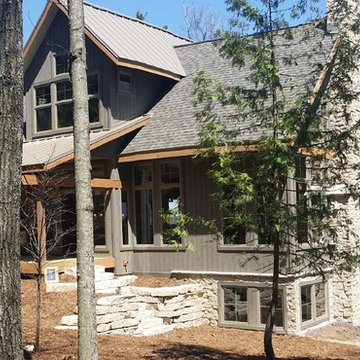
Naturally nestled into the cliffs of the creek - this baby reflects the owner's ...and architect's love and passion for their door county. Inspired by the light and shadows of the trees, this home manifests pure nature with its soaring windows allowing morning to evening sun to sprinkle into its spaces. During the 3D design phase, we three, jokingly sat within the home looking out, determining which of the 103 windows to delete. They all were kept, allowing full interaction with the birds who fly past them daily, enticing their new cliff dwellers to become a part of them.
Exploring a multitude of schemes (13 to be exact), both perpendicular and horizontal to the cliff, we ultimately positioned the home lengthwise to the creek, maximizing trees, views and cost. This setting now affords the couple to 'run' with the birds, from the detached south porch to the detached garage - on the opposite end.
40