
Search results for "Sprinkle" in Home Design Ideas
 Mammoth Projects

We gutted two bathrooms and sourced encaustic tile to channel a Mediterranean-inspired aesthetic that exudes both modernism and tradition. Lighting played a crucial part in the design process with modern fixtures sprinkled throughout the space
 Signature Designs Kitchen | Bath | Interiors

Simple kitchen gets a sprinkle of glamour. We like to think of this simple kitchen remodel as an elevated white shaker kitchen. We incorporated old and new into this space. The plan was to keep the existing appliances and then due to the age of the existing appliance which were failing in the old kitchen, we upgraded with a wolf flush induction cooktop, a cove dishwasher that we paneled and subzero columns. The finishing touch was the elegant chandelier and island in quartzite. The result is a kitchen that is loved by the family and by us! .
.
.
 Improve Canada
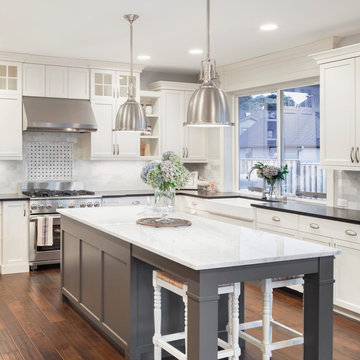
Inspiration for a transitional l-shaped dark wood floor and brown floor kitchen remodel in Toronto with a farmhouse sink, shaker cabinets, white cabinets, multicolored backsplash, stainless steel appliances, an island and black countertops
Find the right local pro for your project
 User
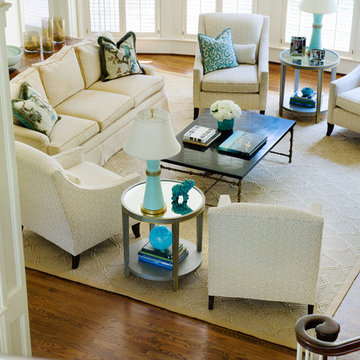
UserMoments of turquoise and aqua blue sprinkled throughout this bright and airy living room create the perfect space to sit, relax or socialize. Four chairs covered in a graphic, ivory and beige geometric print surround a black resin and metallic gold cocktail table. Painted side tables hold turquoise lamps with gold detailing. The ivory chenille sofa with gold velvet welt grounds the open layout. Graphic pillows in aqua and greens add pops of color to the neutral setting. Behind the sofa is a traditional console, in a walnut stain, topped with glass and gold hurricanes and celadon stacked bowls, while three custom abstract figure paintings adorn the ivory walls for added color. Finishing the look is a sisal rug adding just the right amount of texture.
 Signature Designs Kitchen | Bath | Interiors
Simple kitchen gets a sprinkle of glamour. We like to think of this simple kitchen remodel as an elevated white shaker kitchen. We incorporated old and new into this space. The plan was to keep the existing appliances and then due to the age of the existing appliance which were failing in the old kitchen, we upgraded with a wolf flush induction cooktop, a cove dishwasher that we paneled and subzero columns. The finishing touch was the elegant chandelier and island in quartzite. The result is a kitchen that is loved by the family and by us! .
.
.
 User
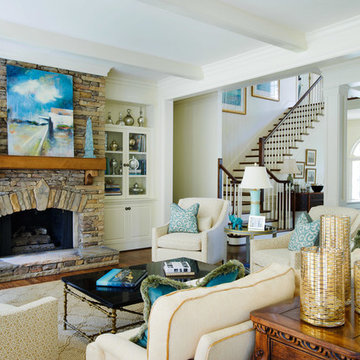
UserTurquoise and aqua blue are sprinkled throughout this elegant living room creating the perfect spot to sit, relax or socialize. A stack stone fireplace with a stained wooden mantel is flanked by two custom built-ins whose shelves are filled with mercury glass and coffee table books. Resting on the mantel is a custom piece of artwork and a pair of obelisks covered in aqua blue shells that coordinate with the printed pillows. Four chairs covered in a graphic, ivory and beige fabric face a black resin and metallic gold cocktail table. The side tables between the chairs hold turquoise lamps with gold detailing. The sofa is covered in cream chenille and welted in gold velvet. Behind the sofa is a console in a walnut stain, topped with glass and gold hurricanes and a set of celadon bowls. Finishing the look is a sisal rug adding just the right amount of texture.
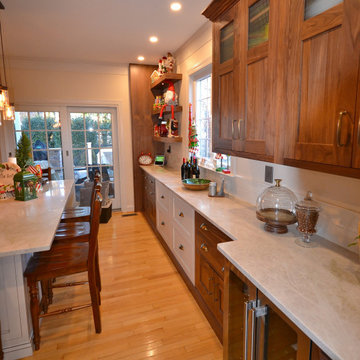
 Chester County Kitchen & Bath
This kitchen was designed for cooking, baking, and candy making. We tiled the main work triangle flooring for durability and easy cleaning. The client can cook and bake all day using the new 48” pro range and 36” induction cooktop. Countertop space is not lacking in this two island design. Taj Mahal quartzite countertops are beautiful and great for prepping dough or a cold surface for rolling candy. Fieldstone Cabinetry in walnut with a natural finish sprinkled with some macadamia painted finish gives the kitchen an elegant home feel mixed with all the professional appliances. I love the double stainless steel hoods. This kitchen has it all from form to function.
 Chester County Kitchen & Bath
This kitchen was designed for cooking, baking, and candy making. We tiled the main work triangle flooring for durability and easy cleaning. The client can cook and bake all day using the new 48” pro range and 36” induction cooktop. Countertop space is not lacking in this two island design. Taj Mahal quartzite countertops are beautiful and great for prepping dough or a cold surface for rolling candy. Fieldstone Cabinetry in walnut with a natural finish sprinkled with some macadamia painted finish gives the kitchen an elegant home feel mixed with all the professional appliances. I love the double stainless steel hoods. This kitchen has it all from form to function.

 Tuck-Bernstein Design, LLC
Open floor plan. Kitchen/Dining area extend to stone patio and pool. Custom pendulum chandelier by Studio DeForm creates a playful space. Custom cabinetry, Crate & Barrel console, Sossego custom chair/ottoman.
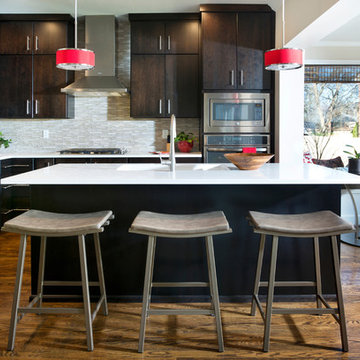 Decorating Den Interiors
The counter stools bring an Asian feel to the kitchen, while the good-luck color of red is sprinkled about the space
Example of a zen kitchen design in Nashville
Example of a zen kitchen design in Nashville
 Chester County Kitchen & Bath
This kitchen was designed for cooking, baking, and candy making. We tiled the main work triangle flooring for durability and easy cleaning. The client can cook and bake all day using the new 48” pro range and 36” induction cooktop. Countertop space is not lacking in this two island design. Taj Mahal quartzite countertops are beautiful and great for prepping dough or a cold surface for rolling candy. Fieldstone Cabinetry in walnut with a natural finish sprinkled with some macadamia painted finish gives the kitchen an elegant home feel mixed with all the professional appliances. I love the double stainless steel hoods. This kitchen has it all from form to function.
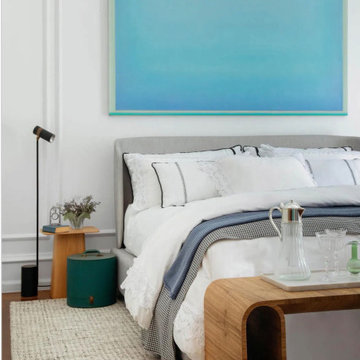
 Carina Vaz Interiors
The room follows a palette with a light and neutral base – from white to gray, through off-white, with shades of blue extracted from the tiles (especially the painting by the artist Sergio Lucena, above the bed) and sprinkles. of fresh green, present in works of art, books covered with fabric and decorative objects. Another highlight of the room is the TV that displays a digital work of art when turned off, thus becoming an integral part of the decor. Finally, various flower arrangements, from lavender to rosemary, exude a unique scent in the environment, increasing the feeling of well-being and relaxation so fundamental in bedrooms.”
 Mammoth Projects


Lighting played a crucial part in the design process with various modern fixtures sprinkled throughout the space and played off the modern and vintage pieced we sourced for the client both from modern retailers as well as vintage showrooms in the US and Europe.
 Carina Vaz Interiors
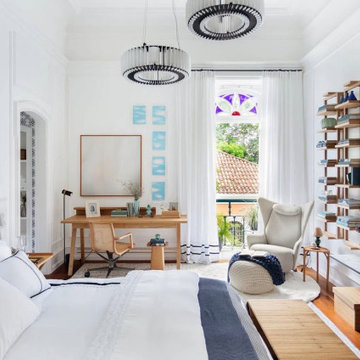
The room follows a palette with a light and neutral base – from white to gray, through off-white, with shades of blue extracted from the tiles (especially the painting by the artist Sergio Lucena, above the bed) and sprinkles. of fresh green, present in works of art, books covered with fabric and decorative objects. Another highlight of the room is the TV that displays a digital work of art when turned off, thus becoming an integral part of the decor. Finally, various flower arrangements, from lavender to rosemary, exude a unique scent in the environment, increasing the feeling of well-being and relaxation so fundamental in bedrooms.”
 Carina Vaz Interiors
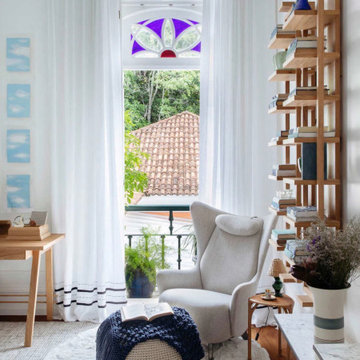
The room follows a palette with a light and neutral base – from white to gray, through off-white, with shades of blue extracted from the tiles (especially the painting by the artist Sergio Lucena, above the bed) and sprinkles. of fresh green, present in works of art, books covered with fabric and decorative objects. Another highlight of the room is the TV that displays a digital work of art when turned off, thus becoming an integral part of the decor. Finally, various flower arrangements, from lavender to rosemary, exude a unique scent in the environment, increasing the feeling of well-being and relaxation so fundamental in bedrooms.”
 European Home
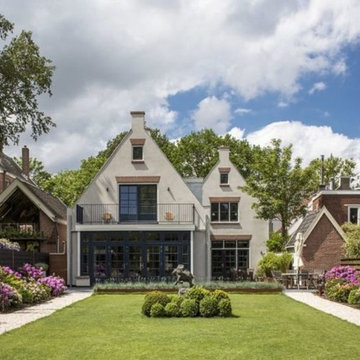
Pack your bags, today we are heading out to the Netherlands! The Villa Aan De Vect is a beautiful modern home designed by the architectural firm HOGO from Helmon, in the Netherlands. The home, inside and out, incorporates the clean lines and neutral tones that we’ve come to expect from modern design. However, the designers were able to sprinkle in a few traditional elements such as muted still-life paintings, representational sculpture, and a reclaimed wood table that could hold the dinner conversation all on its own. The Villa Aan De Vect transitions between traditional and modern style with an elegant ease — both time periods resting comfortably on the strong shoulders of great design.
 Mammoth Projects
Lighting played a crucial part in the design process with various modern fixtures sprinkled throughout the space and played off the modern and vintage pieced we sourced for the client both from modern retailers as well as vintage showrooms in the US and Europe.

 Mammoth Projects
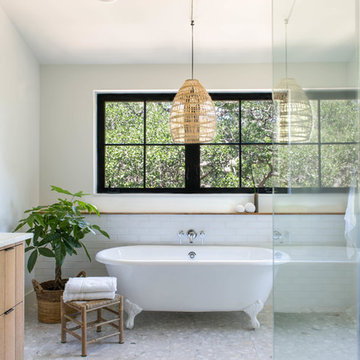

We gutted two bathrooms and sourced encaustic tile to channel a Mediterranean-inspired aesthetic that exudes both modernism and tradition. Lighting played a crucial part in the design process with modern fixtures sprinkled throughout the space
 dcap pllc
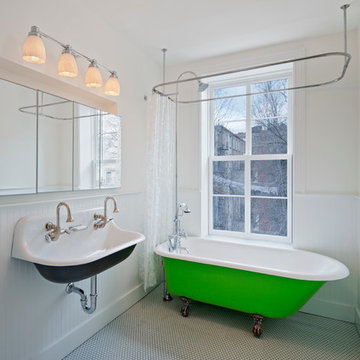
Built in 1853, this landmark townhouse suffered from decades of neglect. The new residence combines original materials such as the wide plank subfloors discovered beneath warped and rotted parquet with new insertions like the parlor floor steel structure and barn door. Energy conservation modifications including a fluid applied air barrier, continuous exterior wall insulation and a pair of compact boilers are hidden behind new interior finishes. Sprinkled throughout the house are rescued elements ranging from door knobs to a claw foot tub with a fresh coat of bright green paint.
Photos by Archphoto | Ines Leong.
36