
Search results for "Sprinkle" in Home Design Ideas

 Abigail Shea Interiors
These amazing clients have deep ties to the New England coast--they met in Boston, were engaged on Nantucket, and had a beautiful wedding on the sea in Cape Elizabeth. When they asked me to decorate their first house, my goal was to represent their love for the coast and completely avoid nautical cliches. I wanted to give them a grown up, classic space that felt truly theirs.
I started with a timeless white linen sofa with a slipcover, safe for parties and pets and babies! We added vintage French leather club chairs to complete the mature, classic seating area and sprinkled in woods and metals for a subtly nautical nod. Clean lines and simple pieces make this New England living room feel modern, timeless, and effortlessly grand.
 komandor
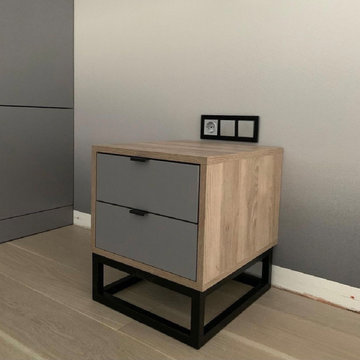
Wardrobe & Custom Cabinetry by Komandor. We can produce and install in any space! The multiple projects in this room are coordinated creating a modern and cohesive look. The mat grey panel sprinkled with woodgrain panel is on trend and a great way to break up the uniformity in this room.
 OLENA FEOKTISTOVA
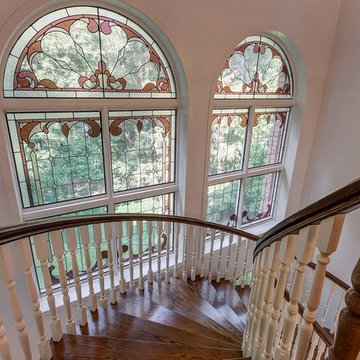
Located at 40 Suncrest Drive, this is a Home With Outstanding Blend Of Timeless Classics And Contemporary Features In The Prestigious Bridle Path. It Provides The Elegant, Harmoniously Balanced, Renovated Living Space Perfect For A Quiet Family Time And Entertaining. Spectacular Grand Foyer With 4 Feet Wide Spiral Stair Case, Swarovski Chandelier And Wall Sconces, Italian Kitchen, Marble Master Ensuite, The Attic With A Potential For 1700 Sqft, 3 Car Garage, Professional Landscaping, Sprinkle System, Circular Driveway And Mature Trees.
Find the right local pro for your project
 komandor
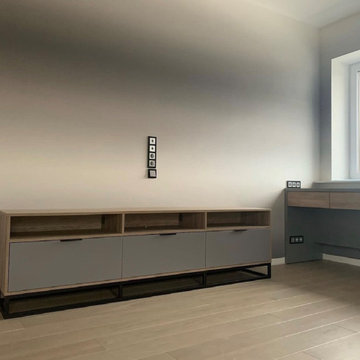
Wardrobe & Custom Cabinetry by Komandor. We can produce and install in any space! The multiple projects in this room are coordinated creating a modern and cohesive look. The mat grey panel sprinkled with woodgrain panel is on trend and a great way to break up the uniformity in this room.
 OLENA FEOKTISTOVA
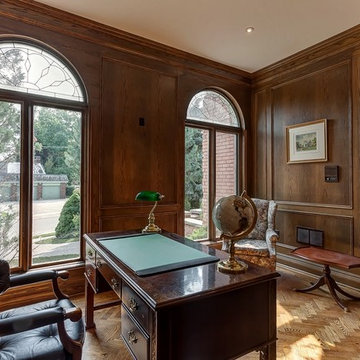
Located at 40 Suncrest Drive, this is a Home With Outstanding Blend Of Timeless Classics And Contemporary Features In The Prestigious Bridle Path. It Provides The Elegant, Harmoniously Balanced, Renovated Living Space Perfect For A Quiet Family Time And Entertaining. Spectacular Grand Foyer With 4 Feet Wide Spiral Stair Case, Swarovski Chandelier And Wall Sconces, Italian Kitchen, Marble Master Ensuite, The Attic With A Potential For 1700 Sqft, 3 Car Garage, Professional Landscaping, Sprinkle System, Circular Driveway And Mature Trees.
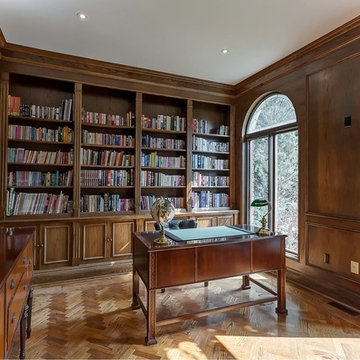 OLENA FEOKTISTOVA
Located at 40 Suncrest Drive, this is a Home With Outstanding Blend Of Timeless Classics And Contemporary Features In The Prestigious Bridle Path. It Provides The Elegant, Harmoniously Balanced, Renovated Living Space Perfect For A Quiet Family Time And Entertaining. Spectacular Grand Foyer With 4 Feet Wide Spiral Stair Case, Swarovski Chandelier And Wall Sconces, Italian Kitchen, Marble Master Ensuite, The Attic With A Potential For 1700 Sqft, 3 Car Garage, Professional Landscaping, Sprinkle System, Circular Driveway And Mature Trees.

 Chester County Kitchen & Bath
This kitchen was designed for cooking, baking, and candy making. We tiled the main work triangle flooring for durability and easy cleaning. The client can cook and bake all day using the new 48” pro range and 36” induction cooktop. Countertop space is not lacking in this two island design. Taj Mahal quartzite countertops are beautiful and great for prepping dough or a cold surface for rolling candy. Fieldstone Cabinetry in walnut with a natural finish sprinkled with some macadamia painted finish gives the kitchen an elegant home feel mixed with all the professional appliances. I love the double stainless steel hoods. This kitchen has it all from form to function.
 Chester County Kitchen & Bath
This kitchen was designed for cooking, baking, and candy making. We tiled the main work triangle flooring for durability and easy cleaning. The client can cook and bake all day using the new 48” pro range and 36” induction cooktop. Countertop space is not lacking in this two island design. Taj Mahal quartzite countertops are beautiful and great for prepping dough or a cold surface for rolling candy. Fieldstone Cabinetry in walnut with a natural finish sprinkled with some macadamia painted finish gives the kitchen an elegant home feel mixed with all the professional appliances. I love the double stainless steel hoods. This kitchen has it all from form to function.
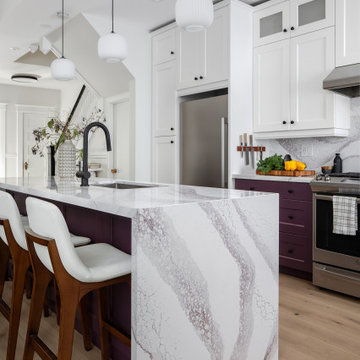
 Level Studio
The kitchen was refaced into a bold two-tone scheme, with deep-purple base cabinets and island against warm off-white uppers. A new countertop and backsplash in a stone with strong movement carries purple sprinkled through its pattern, tying the look together. A custom coffee station with drawers matches the base cabinets, topped by two illuminated floating oak shelves for the clients' connoisseur setup.
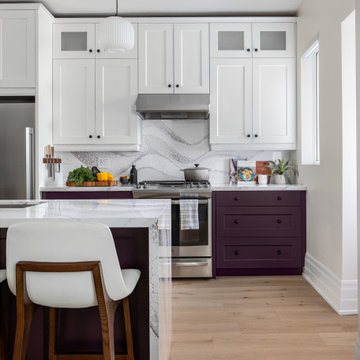 Level Studio
The kitchen was refaced into a bold two-tone scheme, with deep-purple base cabinets and island against warm off-white uppers. A new countertop and backsplash in a stone with strong movement carries purple sprinkled through its pattern, tying the look together. A custom coffee station with drawers matches the base cabinets, topped by two illuminated floating oak shelves for the clients' connoisseur setup.
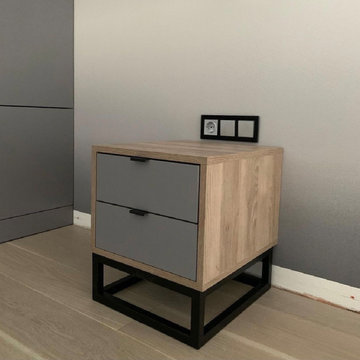 komandor
Wardrobe & Custom Cabinetry by Komandor. We can produce and install in any space! The multiple projects in this room are coordinated creating a modern and cohesive look. The mat grey panel sprinkled with woodgrain panel is on trend and a great way to break up the uniformity in this room.
 Chester County Kitchen & Bath
This kitchen was designed for cooking, baking, and candy making. We tiled the main work triangle flooring for durability and easy cleaning. The client can cook and bake all day using the new 48” pro range and 36” induction cooktop. Countertop space is not lacking in this two island design. Taj Mahal quartzite countertops are beautiful and great for prepping dough or a cold surface for rolling candy. Fieldstone Cabinetry in walnut with a natural finish sprinkled with some macadamia painted finish gives the kitchen an elegant home feel mixed with all the professional appliances. I love the double stainless steel hoods. This kitchen has it all from form to function.

 Sunburst Shutters & Window Fashions
Cottage chic enchantment amplified to exquisite… Pam @HomeonFernHill uplifts her master suite with a coat of paint on the wall, dips a solid wood bed frame in a dreamy white-wash, sprinkles in some new bedding accessories, adds a beautiful beaded chandelier to gracefully loom like so & replaces woven wood shades with Polywood shutters, an aesthetic delicacy! Shutter style: Polywood® Bright white. Louver size & finish: 4.5 in/smooth. Tilt Option: Hidden Photo & Style Creds: Pamela @HomeOnFernHill https://www.instagram.com/homeonfernhill

 Angela Todd Studios | Portland, OR
The 1990s home underwent a large renovation including a new kitchen and great room, master suite, home office and improvements to the exterior. Following the comprehensive remodel the home was outfitted with furnishings down to the last detail. We sprinkled in family treasures, memories and the magic felt outdoors.
For more about Angela Todd Studios, click here: https://www.angelatoddstudios.com/
To learn more about this project, click here: https://www.angelatoddstudios.com/portfolio/whimsical-farmhouse/
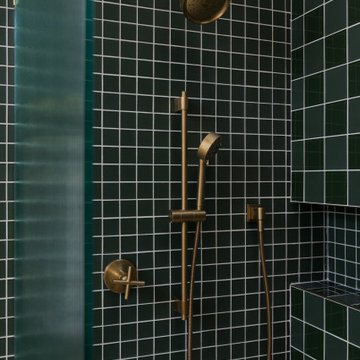
 Fireclay Tile
Elegant evergreen sets the tone in this handsome primary bathroom. Rae Rockwell sprinkled a mosaic of 2x2 Glass Tile in Starling Matte across the backsplash, shower wall, niche, and bench met by a checkered accent wall of 4x4 Starling Matte and Gloss as 4x4 Ceramic Tile in Milky Way grounds the space in ethereal beauty.
Design: Rae Rockwell Studio
Photos: Stephen Paul
Product Shown: Milky Way 4x4, Starling Matte 2x2 Straight Set Sheeted, 4x4 Starling Matte and Gloss
 Sunburst Shutters & Window Fashions
Cottage chic enchantment amplified to exquisite… Pam @HomeonFernHill uplifts her master suite with a coat of paint on the wall, dips a solid wood bed frame in a dreamy white-wash, sprinkles in some new bedding accessories, adds a beautiful beaded chandelier to gracefully loom like so & replaces woven wood shades with Polywood shutters, an aesthetic delicacy! Shutter style: Polywood® Bright white. Louver size & finish: 4.5 in/smooth. Tilt Option: Hidden Photo & Style Creds: Pamela @HomeOnFernHill https://www.instagram.com/homeonfernhill

 Halo Interior Design
Inspiration for a mid-sized eclectic formal and open concept dark wood floor and brown floor living room remodel in Orange County with white walls
 Angela Todd Studios | Portland, OR
The 1990s home underwent a large renovation including a new kitchen and great room, master suite, home office and improvements to the exterior. Following the comprehensive remodel the home was outfitted with furnishings down to the last detail. We sprinkled in family treasures, memories and the magic felt outdoors.
For more about Angela Todd Studios, click here: https://www.angelatoddstudios.com/
To learn more about this project, click here: https://www.angelatoddstudios.com/portfolio/whimsical-farmhouse/

 natasha k design
It was such a pleasure to design this beautiful bathroom for the two sweetest girls! Despite being tiny, this did not stop us from infusing elegance & charm. The lack of natural daylight resorted in the use of bright whites, soft greys and our beloved blush pink. Vintage polish nickel hardware & aged brass accents add further charm to this delightful bathroom. The recipe for style; add a dash of elegance, a sprinkle of femininity & a touch of dear late Kate Spade.

 Amazing Spaces
A neutral grey industrial style floor tile helps set the tone of the overall aesthetic which is echoed in the perimeter quartz leathered countertops (in varying thicknesses). We anchored the design with dark stained maple cabinetry on both islands and sprinkled the same color around the window trim and wall cabinets that flank the custom metal range hood. Rift cut white oak cabinets stained with a touch of grey steal the show adding warmth and texture. The middle of the room is made bright with white quartz countertops that waterfall to the floor where the islands meet and again on the backsplash. The countertops and backsplash by the desk and in the walk-in pantry have a slight twist to those in the main kitchen with the addition small flecks of purple and gold.
Photo: Jim Furhmann
38