
Search results for "Sprinkle" in Home Design Ideas
 Andrea Schumacher Interiors
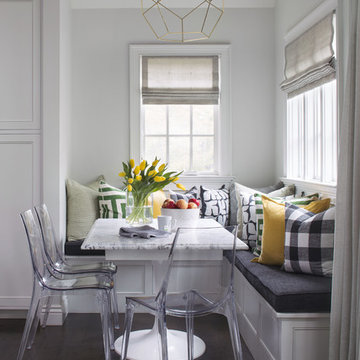
A head to toe reconstruction of a 1930's Denver Tudor resulting in a clean, fresh, and light-filled home. Replete with custom, but child-friendly furnishings for a young family. The mostly neutral palette is enhanced by pops of color sprinkled throughout the residence. The charming Tudor with an expansive airiness and a crisp color story emits a welcoming and cozy feel.
 Convene Architecture
Front Porch
Photography: Stacy Zarin Goldberg Photography; Interior Design: Kristin Try Interiors; Builder: Harry Braswell, Inc.

This is an example of a coastal front porch design in DC Metro with decking and a roof extension.
This is an example of a coastal front porch design in DC Metro with decking and a roof extension.
 NEST Design Group
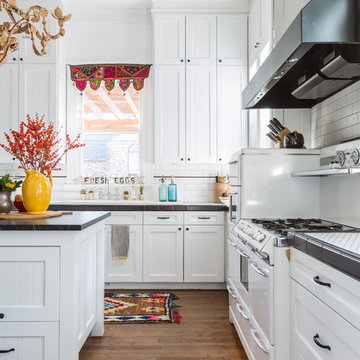
Inspiration for a mid-sized transitional u-shaped medium tone wood floor and brown floor eat-in kitchen remodel in Houston with shaker cabinets, white cabinets, white backsplash, subway tile backsplash, white appliances, an island and tile countertops
Find the right local pro for your project
 Design Shop Interiors

Christmas house tour, holidays, Christmas tree, Christmas decorations
Inspiration for a farmhouse dark wood floor and brown floor living room remodel in Sacramento with white walls, a wood stove and a wall-mounted tv
Inspiration for a farmhouse dark wood floor and brown floor living room remodel in Sacramento with white walls, a wood stove and a wall-mounted tv

 Simplifying Luxury - Rocha Group

Transitional u-shaped dark wood floor and brown floor kitchen photo in Dallas with an undermount sink, shaker cabinets, white cabinets, gray backsplash, stainless steel appliances, an island and black countertops
 Florinda De Lorenzi
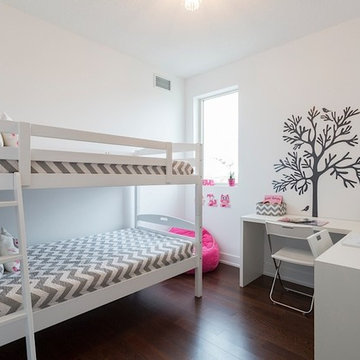
A sophisticated, "not so girly" room for two with a sprinkle of pink and custom desk with two work stations. Photography provided by Matt Vardy
Inspiration for a bedroom and small transitional girl dark wood floor kids' bedroom remodel in Toronto with white walls
Inspiration for a bedroom and small transitional girl dark wood floor kids' bedroom remodel in Toronto with white walls
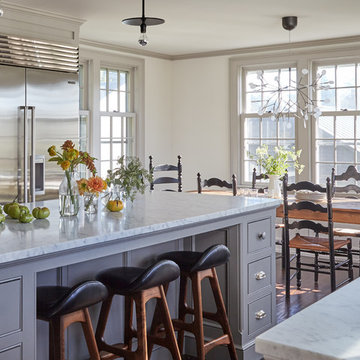
Inspiration for a mid-sized cottage u-shaped dark wood floor eat-in kitchen remodel in New York with a farmhouse sink, flat-panel cabinets, gray cabinets, marble countertops, stainless steel appliances and an island

 User
UserKaren Sprinkle wrapped the client's scarves around foam board to allow them to be "filed" in a vertical position. The client can quickly see all of her scarves without having to dig through a drawer.
Photo by Karen Sprinkle
 Dana Austin Griggs | Real Estate Group

This modern townhome infill project was a huge success. One unit sold prior to hitting the market and the other sold with in just a few days after completion. It brought a sprinkle of modern into a vintage neighborhood in the heart of Portland.
It was a pleasure working with George Hale of H Hudson Homes on such a successful project.
 IN Studio & Co. Interiors
Shari Renee Misturak

Example of a transitional carpeted and beige floor nursery design in Orlando with beige walls
Example of a transitional carpeted and beige floor nursery design in Orlando with beige walls


 Wise Design

Fun and fresh Mid Century Modern Decor
Inspiration for a 1950s medium tone wood floor living room remodel in Portland with white walls
Inspiration for a 1950s medium tone wood floor living room remodel in Portland with white walls
 Rasmussen / Su Architects

Example of a transitional light wood floor, beige floor and wallpaper powder room design in Philadelphia with multicolored walls, an undermount sink and gray countertops

 Fresh Coat Painters of Allen McKinney Frisco Plano
Medium density sprinkle pattern on a Benjamin Moore Saddle Tan epoxy garage floor using Armor Seal 1000.
Darrell Hale, Fresh Coat of Allen-McKinney
Inspiration for a timeless shed remodel in Dallas
Inspiration for a timeless shed remodel in Dallas

 Cultivar, Inc.
Chartreuse sedum, red azaleas and purple globe allium add pops of color in early spring.
Inspiration for a mid-sized traditional partial sun front yard stone garden path in Boston for spring.
Inspiration for a mid-sized traditional partial sun front yard stone garden path in Boston for spring.
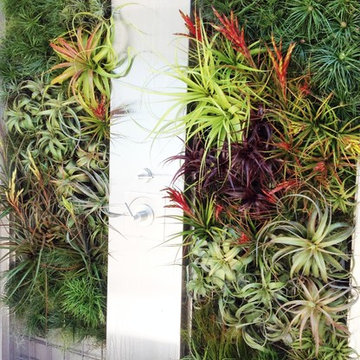
 Living Green Design
Vertical Tillandsia Garden incorporated into an outdoor shower. Designed and Installed by Brandon Pruett
Design ideas for a small industrial landscaping in San Francisco.
Design ideas for a small industrial landscaping in San Francisco.

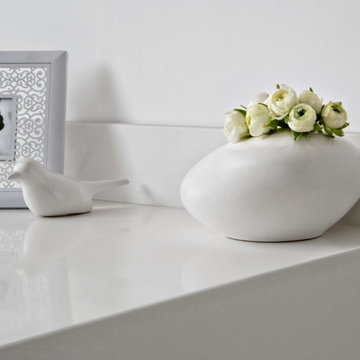
 Caesarstone
A clean and refreshing white base, sprinkled with tiny grey grains for a touch of warmth and versatility.
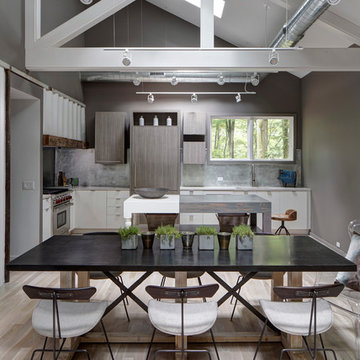
 Stone's Throw Builders
The peeks of container throughout the home are a nod to its signature architectural detail. Bringing the outdoors in was also important to the homeowners and the designers were able to harvest trees from the property to use throughout the home. Natural light pours into the home during the day from the many purposefully positioned windows, but the LED accents and extraordinary hand-made fixtures sprinkled throughout act as art pieces and set the retreat aglow in the evening hours. Moving right through to the home’s open living and kitchen area allows for easy entertaining.
8