
Search results for "Sprinkle" in Home Design Ideas

 Advance Design Studio, Ltd.
When this suburban family decided to renovate their kitchen, they knew that they wanted a little more space. Advance Design worked together with the homeowner to design a kitchen that would work for a large family who loved to gather regularly and always ended up in the kitchen! So the project began with extending out an exterior wall to accommodate a larger island and more moving-around space between the island and the perimeter cabinetry.
Style was important to the cook, who began collecting accessories and photos of the look she loved for months prior to the project design. She was drawn to the brightness of whites and grays, and the design accentuated this color palette brilliantly with the incorporation of a warm shade of brown woods that originated from a dining room table that was a family favorite. Classic gray and white cabinetry from Dura Supreme hits the mark creating a perfect balance between bright and subdued. Hints of gray appear in the bead board detail peeking just behind glass doors, and in the application of the handsome floating wood shelves between cabinets. White subway tile is made extra interesting with the application of dark gray grout lines causing it to be a subtle but noticeable detail worthy of attention.
Suede quartz Silestone graces the countertops with a soft matte hint of color that contrasts nicely with the presence of white painted cabinetry finished smartly with the brightness of a milky white farm sink. Old melds nicely with new, as antique bronze accents are sprinkled throughout hardware and fixtures, and work together unassumingly with the sleekness of stainless steel appliances.
The grace and timelessness of this sparkling new kitchen maintains the charm and character of a space that has seen generations past. And now this family will enjoy this new space for many more generations to come in the future with the help of the team at Advance Design Studio.
Dura Supreme Cabinetry
Photographer: Joe Nowak
 Haste Woodcraft
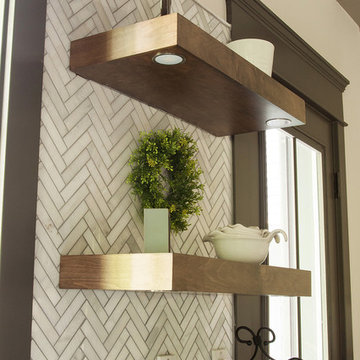
LED underlit floating shelves in the kitchen.
Photo by Sprinkles of Light
Large elegant single-wall medium tone wood floor and brown floor eat-in kitchen photo in Indianapolis with a farmhouse sink, shaker cabinets, white cabinets, granite countertops, gray backsplash, ceramic backsplash, stainless steel appliances, an island and multicolored countertops
Large elegant single-wall medium tone wood floor and brown floor eat-in kitchen photo in Indianapolis with a farmhouse sink, shaker cabinets, white cabinets, granite countertops, gray backsplash, ceramic backsplash, stainless steel appliances, an island and multicolored countertops

 Victor Mulbauer
New Installation of Red Oak Wood, 3 1/4 in width. White-washed Bona Stain was used, Bona Finish, as well as Bona Traffic HD. Dustless sanding.
Living room - contemporary living room idea in Detroit
Living room - contemporary living room idea in Detroit
Find the right local pro for your project
 Haste Woodcraft
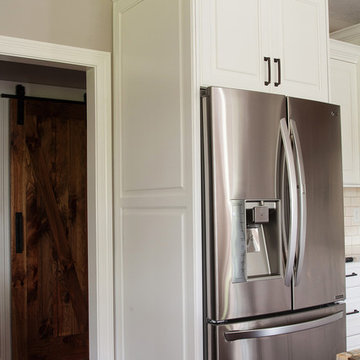
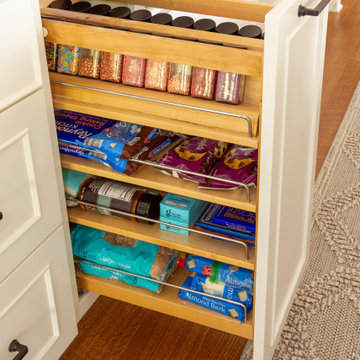
Standard refrigerator enclosed in custom cabinetry. Photo by Sprinkles of Light.
Kitchen - mid-sized traditional kitchen idea in Indianapolis
Kitchen - mid-sized traditional kitchen idea in Indianapolis
 User
UserCasey Dunn

Kitchen - contemporary light wood floor kitchen idea in Austin with an island, flat-panel cabinets, white cabinets, white backsplash and gray countertops
Kitchen - contemporary light wood floor kitchen idea in Austin with an island, flat-panel cabinets, white cabinets, white backsplash and gray countertops
 Advance Design Studio, Ltd.
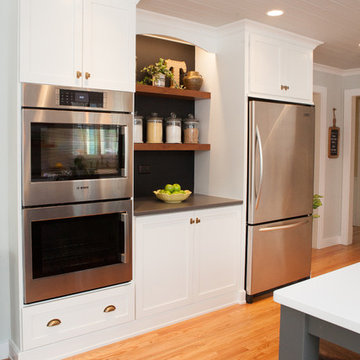
When this suburban family decided to renovate their kitchen, they knew that they wanted a little more space. Advance Design worked together with the homeowner to design a kitchen that would work for a large family who loved to gather regularly and always ended up in the kitchen! So the project began with extending out an exterior wall to accommodate a larger island and more moving-around space between the island and the perimeter cabinetry.
Style was important to the cook, who began collecting accessories and photos of the look she loved for months prior to the project design. She was drawn to the brightness of whites and grays, and the design accentuated this color palette brilliantly with the incorporation of a warm shade of brown woods that originated from a dining room table that was a family favorite. Classic gray and white cabinetry from Dura Supreme hits the mark creating a perfect balance between bright and subdued. Hints of gray appear in the bead board detail peeking just behind glass doors, and in the application of the handsome floating wood shelves between cabinets. White subway tile is made extra interesting with the application of dark gray grout lines causing it to be a subtle but noticeable detail worthy of attention.
Suede quartz Silestone graces the countertops with a soft matte hint of color that contrasts nicely with the presence of white painted cabinetry finished smartly with the brightness of a milky white farm sink. Old melds nicely with new, as antique bronze accents are sprinkled throughout hardware and fixtures, and work together unassumingly with the sleekness of stainless steel appliances.
The grace and timelessness of this sparkling new kitchen maintains the charm and character of a space that has seen generations past. And now this family will enjoy this new space for many more generations to come in the future with the help of the team at Advance Design Studio.
Dura Supreme Cabinetry
Photographer: Joe Nowak
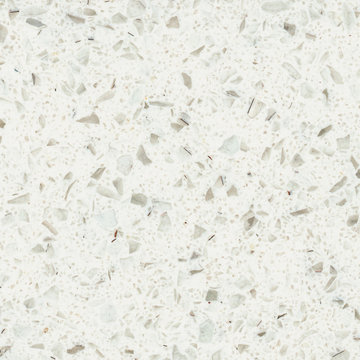
 Sun Marble
SPECCHIO – CT402
Cream sprinkled with flakes of taupe and griege. Specchio White has effortless appeal as it unites brilliance with honesty.

 O’Hara Interiors
Martha O'Hara Interiors, Interior Design & Photo Styling | Troy Thies, Photography |
Please Note: All “related,” “similar,” and “sponsored” products tagged or listed by Houzz are not actual products pictured. They have not been approved by Martha O’Hara Interiors nor any of the professionals credited. For information about our work, please contact design@oharainteriors.com.

 Kathryn J. LeMaster Art & Design
Rett Peek
Inspiration for a mid-sized eclectic open concept medium tone wood floor living room remodel in Little Rock with beige walls, a standard fireplace, a brick fireplace and a wall-mounted tv
Inspiration for a mid-sized eclectic open concept medium tone wood floor living room remodel in Little Rock with beige walls, a standard fireplace, a brick fireplace and a wall-mounted tv
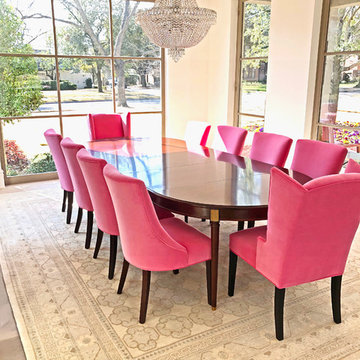
 Arsin rug gallery
Sprinkled a little touch elegance to this space! Isn't it Dazzling!
Shop Arsin Rug Gallery's luxurious selection of fine rugs!
Example of a mid-sized 1960s dining room design in Dallas
Example of a mid-sized 1960s dining room design in Dallas
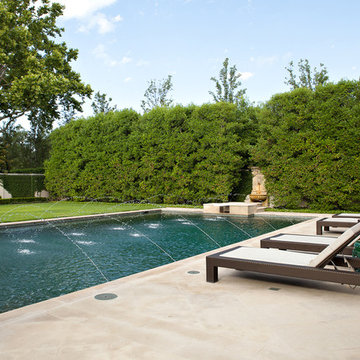
 Southern Botanical, Inc.
Photo credit: Melissa Preston
Pool fountain - traditional rectangular pool fountain idea in Dallas
Pool fountain - traditional rectangular pool fountain idea in Dallas
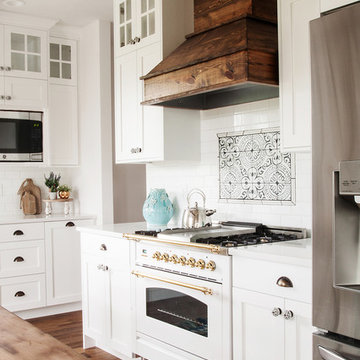 Haste Woodcraft
Modern farmhouse kitchen featuring custom white Shaker cabinets, barn beams, custom rustic pine range hood to match beams, built-in kitchen hutch, and enclosed refrigerator.
Photo by Sprinkles of Light
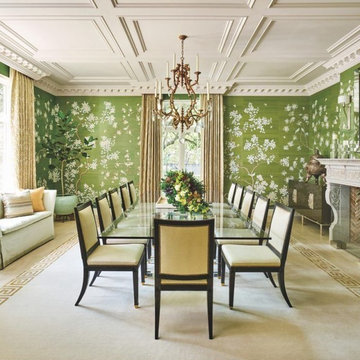 Arsin rug gallery
Sprinkled a little touch elegance to this space! Isn't it Dazzling!
Shop Arsin Rug Gallery's luxurious selection of fine rugs!
Mid-sized 1960s dining room photo in Dallas
Mid-sized 1960s dining room photo in Dallas
 You-Neek Designs
Example of a large medium tone wood floor and exposed beam eat-in kitchen design with white backsplash, stainless steel appliances and an island


 Fireclay Tile
Sprinkled with variation, this blue brick vanity backsplash gives a spa-like feel.
DESIGN
Sara Combs + Rich Combs
PHOTOS
Margaret Austin Photography
 WestCoastTops Design + Build
This exquisite tuxedo kitchen has all the beautiful details of a luxury kitchen sprinkled throughout the design.
Example of a huge transitional single-wall porcelain tile and gray floor kitchen/dining room combo design in Richmond with an undermount sink, shaker cabinets, white cabinets, quartzite countertops, multicolored backsplash, stone tile backsplash, stainless steel appliances, an island and multicolored countertops
Example of a huge transitional single-wall porcelain tile and gray floor kitchen/dining room combo design in Richmond with an undermount sink, shaker cabinets, white cabinets, quartzite countertops, multicolored backsplash, stone tile backsplash, stainless steel appliances, an island and multicolored countertops
 Gordon and Johnson Design

Jesse Prezza Photography. Painting by artist Beth Robinson.
Farmhouse medium tone wood floor and brown floor living room photo in Jacksonville with gray walls, a standard fireplace and a tile fireplace
Farmhouse medium tone wood floor and brown floor living room photo in Jacksonville with gray walls, a standard fireplace and a tile fireplace


 Tanya Collins Design Inc.
Gordon King Photography
Inspiration for a small timeless subway tile alcove bathtub remodel in Ottawa with a one-piece toilet, white walls, a console sink, marble countertops and white cabinets
Inspiration for a small timeless subway tile alcove bathtub remodel in Ottawa with a one-piece toilet, white walls, a console sink, marble countertops and white cabinets
10