
Search results for "Square feet" in Home Design Ideas

 Young & Borlik Architects, inc.
Seating and fire pits create intimate exterior patio spaces. Iron railings wrap the light wells providing access and natural light to a generous full basement from the rear yard area. Painted brick and shutters accent the modern adaptation of traditional detailing. Gutters, rain leaders and roof overhangs are refined and deliberate.

 DK Studio
The Ranch Pass Project consisted of architectural design services for a new home of around 3,400 square feet. The design of the new house includes four bedrooms, one office, a living room, dining room, kitchen, scullery, laundry/mud room, upstairs children’s playroom and a three-car garage, including the design of built-in cabinets throughout. The design style is traditional with Northeast turn-of-the-century architectural elements and a white brick exterior. Design challenges encountered with this project included working with a flood plain encroachment in the property as well as situating the house appropriately in relation to the street and everyday use of the site. The design solution was to site the home to the east of the property, to allow easy vehicle access, views of the site and minimal tree disturbance while accommodating the flood plain accordingly.


Find the right local pro for your project
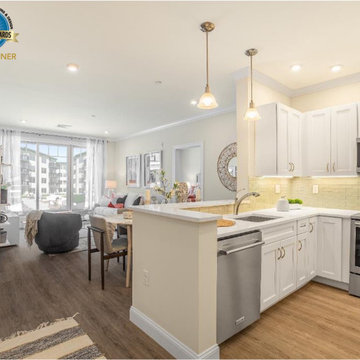
 Builders & Remodelers Assoc. of Gr. Boston (BRAGB)
Gold Winner - Seaver Construction
The Foundry at Wakefield
Builder: Seaver Construction, Inc
Developer: Seaver Properties LLC
Architect: O’Sullivan Architects
Interior Designer: Morr Interiors
Landscape Architect or Designer: Radner Design Associates, Inc. / Michael Radner, ASLA LEEDap
Sales Person or Team: Diana Gillis
Marketing Person or Team: Streamline Communities
Photographer: Wicked Awesome 3D

 Krueger Architects
Ulimited Style Photography
Inspiration for a mid-sized modern tile patio fountain remodel in Los Angeles with an awning
Inspiration for a mid-sized modern tile patio fountain remodel in Los Angeles with an awning


 Triangle Residential Designs
The formal Dining Room features wains coating and a beautiful coffered ceiling. The Dining Room can accommodate large parties or intimate gatherings. It is warmed by the rich wood floors and room accents. The crystal chandelier hangs above the center of the large antique dining room table.

Sponsored
Sunbury, OH

J.Holderby - Renovations
Franklin County's Leading General Contractors - 2X Best of Houzz!
 Triangle Residential Designs
Area features gorgeous wrought iron work along staircase with wainscoting, shaped coffered ceiling with tray and chandelier.
Wooden staircase photo in Raleigh with wooden risers
Wooden staircase photo in Raleigh with wooden risers
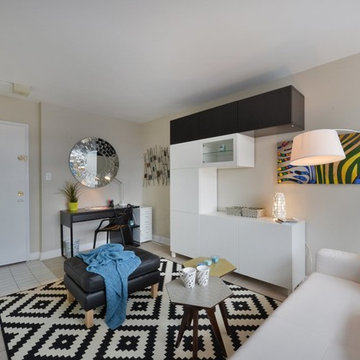
 Unique Home Solutions Inc.
This has been the smallest unit I have ever staged. It was challenging to come up with ways to create more space. The Ikea Besta system added more storage and became the focal point of the room.
If you are looking to stage your property or would like to have a consultation and tips you can use to redesign your present home, give us a call at 514-222-5553.


 June Scott Design
Succulents, grasses and low-water shrubs with vivid foliage give this coastal garden a rich, textured look with minimal maintenance. Exterior colors and furniture selection by Julie McMahon. Photos by Daniel Bosler


 Great Goats Landscaping, Inc.
Patio - small traditional backyard concrete paver patio idea in Minneapolis



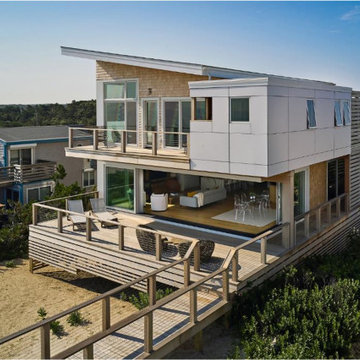 Builders & Remodelers Assoc. of Gr. Boston (BRAGB)
Silver Winner - The Valle Group
Spring Hill Beach House
Builder: The Valle Group
Architect: Salt Architecture
Interior Designer: Salt Architecture
Marketing Person or Team: Smith + Co. Marketing and Communications
Photographer: Dan Cutrona
Structural Engineer: Lars Jenson, Inghouse Engineering
Millwork: Shaw Woodworking
Painting: Ishmael Soares, JI Painting
Materials: Speciality Builder's Supply



Sponsored
Sunbury, OH
J.Holderby - Renovations
Franklin County's Leading General Contractors - 2X Best of Houzz!

 Elements Landscape
custom pool by Elements Landscape
Pool - large traditional backyard stone and rectangular pool idea in Atlanta
Pool - large traditional backyard stone and rectangular pool idea in Atlanta


42