
Search results for "Square feet" in Home Design Ideas


 Ricci Construction Group, Inc.
Olsen Photographic
Inspiration for a mid-sized timeless wooden l-shaped staircase remodel in Bridgeport with painted risers
Inspiration for a mid-sized timeless wooden l-shaped staircase remodel in Bridgeport with painted risers
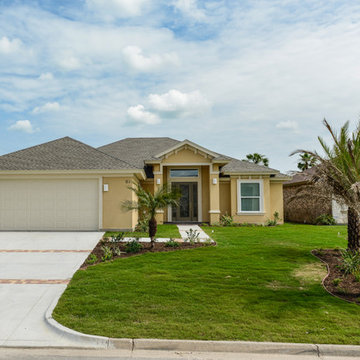

Find the right local pro for your project
 Builders & Remodelers Assoc. of Gr. Boston (BRAGB)
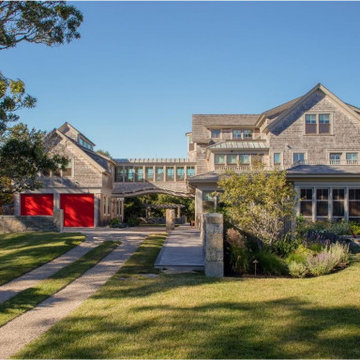
Silver Winner - Hutker Architects
Fay Bluff
Builder: Sea-Dar Construction
Architect: Hutker Architects
Interior Designer: Hutker Architects
Landscape Architect or Designer: Horiuchi Solien
Photographer: Michael J Lee
Hutker Architects:
Mark Hutker, FAIA, Partner/Founder
Matthew Schiffer, AIA, Principal
Kevin Schreur, Senior Designer
Brian Wright, Designer
Landscaping Services: RP Marzilli
HVAC Engineer: TE2 Engineering
Structural Engineer: Inghouse PC


 Triangle Residential Designs
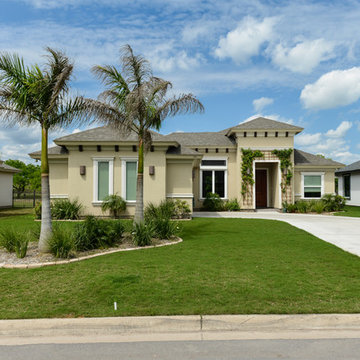
Front exterior view. This home was designed for a couple that love the Arts. They wanted a home that reflected the craftsman style and would be palette for their interests. The cathedral ceiling in the Family Room opens the home up to the second floor and the large screened porch extends the home into spacious outdoor living. The basement contains an art studio and home office.

Sponsored
Sunbury, OH

J.Holderby - Renovations
Franklin County's Leading General Contractors - 2X Best of Houzz!

 Rikki Snyder
Photo: Rikki Snyder © 2014 Houzz
Inspiration for an eclectic dining room remodel in New York
Inspiration for an eclectic dining room remodel in New York
 Triangle Residential Designs
For this project the clients wanted a vacation home for frequent entertaining and family gatherings; a home that was as comfortable as a lodge for large numbers of people or as cozy as a bungalow for a couple’s weekend getaway. They also needed the house to fit an odd shaped lot situated at the end of a peninsula overlooking the lake, with a steep drop-off into the lake. The resulting home is as unique as the needs of the client.
A brief list of features:
- Adjacent full guest quarters over the three bay garage
- Every bedroom has a walkout balcony including the second floor guest bedrooms. Second floor and guest suites have balconies with lake view.
- Covered loggia connects both buildings (1 - main home and 2 - indoor pool, guest quarters, home gym and 3 bay garage)
- Covered loggia contains double-sided fireplace, gourmet outdoor kitchen, and full dining and seating areas
- Indoor pool and home gym exercise area
- Outdoor Pool has an infinity edge waterfall that drops to a catch basin on either side of the sculpture pedestal (the furthermost point) and is recycled back up into the pool.
- Sunken hot tub within outdoor pool
- Exterior features copper roofing, shake siding, stone and multiple gable brackets
- End roof pergola with glass panels allows sun to shine through into indoor pool area
- Full basement
- Wrap around deck
- Built-in plant containers surrounding outdoor pool area

 Alexandra Crafton
Photo: Alexandra Crafton © 2017 Houzz
Inspiration for an eclectic kitchen remodel in Boston
Inspiration for an eclectic kitchen remodel in Boston
 Triangle Residential Designs
For this project the clients wanted a vacation home for frequent entertaining and family gatherings; a home that was as comfortable as a lodge for large numbers of people or as cozy as a bungalow for a couple’s weekend getaway. They also needed the house to fit an odd shaped lot situated at the end of a peninsula overlooking the lake, with a steep drop-off into the lake. The resulting home is as unique as the needs of the client.
A brief list of features:
- Adjacent full guest quarters over the three bay garage
- Every bedroom has a walkout balcony including the second floor guest bedrooms. Second floor and guest suites have balconies with lake view.
- Covered loggia connects both buildings (1 - main home and 2 - indoor pool, guest quarters, home gym and 3 bay garage)
- Covered loggia contains double-sided fireplace, gourmet outdoor kitchen, and full dining and seating areas
- Indoor pool and home gym exercise area
- Outdoor Pool has an infinity edge waterfall that drops to a catch basin on either side of the sculpture pedestal (the furthermost point) and is recycled back up into the pool.
- Sunken hot tub within outdoor pool
- Exterior features copper roofing, shake siding, stone and multiple gable brackets
- End roof pergola with glass panels allows sun to shine through into indoor pool area
- Full basement
- Wrap around deck
- Built-in plant containers surrounding outdoor pool area


 Triangle Residential Designs
Rear exterior view. This home was designed for a couple that love the Arts. They wanted a home that reflected the craftsman style and would be palette for their interests. The cathedral ceiling in the Family Room opens the home up to the second floor and the large screened porch extends the home into spacious outdoor living. The basement contains an art studio and home office.
Sponsored
Sunbury, OH
J.Holderby - Renovations
Franklin County's Leading General Contractors - 2X Best of Houzz!



Sponsored
Plain City, OH

The Creative Kitchen Company
Columbus Area Kitchen Remodeling and Refacing Professional
 Rikki Snyder
Photo: Rikki Snyder © 2014 Houzz
Inspiration for an eclectic dining room remodel in New York
Inspiration for an eclectic dining room remodel in New York


41