
Search results for "Square feet" in Home Design Ideas
 Maryland Building Industry Association
CATEGORY: Whole House 2,000-3,000 Sqaure Feet
PROJECT NAME: Wood Valley Project
VIDEO LINK: https://youtu.be/pqIWtoADJrY
COMPANY: Owings Home Services
PROJECT CITY: Pikesville


 Triangle Residential Designs
Details! Front exterior view. This home was designed for a couple that love the Arts. They wanted a home that reflected the craftsman style and would be palette for their interests. The cathedral ceiling in the Family Room opens the home up to the second floor and the large screened porch extends the home into spacious outdoor living. The basement contains an art studio and home office.
Find the right local pro for your project



Sponsored
Columbus, OH

Snider & Metcalf Interior Design, LTD
Leading Interior Designers in Columbus, Ohio & Ponte Vedra, Florida

 Sundling Studio
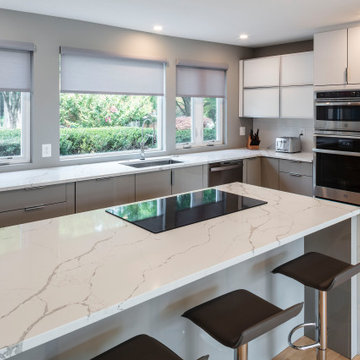
Country l-shaped laminate floor and brown floor eat-in kitchen photo in Los Angeles with an undermount sink, shaker cabinets, white cabinets, quartz countertops, gray backsplash, marble backsplash, stainless steel appliances and an island
Country l-shaped laminate floor and brown floor eat-in kitchen photo in Los Angeles with an undermount sink, shaker cabinets, white cabinets, quartz countertops, gray backsplash, marble backsplash, stainless steel appliances and an island
 Triangle Residential Designs
Rear exterior view. This home was designed for a couple that love the Arts. They wanted a home that reflected the craftsman style and would be palette for their interests. The cathedral ceiling in the Family Room opens the home up to the second floor and the large screened porch extends the home into spacious outdoor living. The basement contains an art studio and home office.
 Triangle Residential Designs
Side exterior view. This home was designed for a couple that love the Arts. They wanted a home that reflected the craftsman style and would be palette for their interests. The cathedral ceiling in the Family Room opens the home up to the second floor and the large screened porch extends the home into spacious outdoor living. The basement contains an art studio and home office.

 Triangle Residential Designs
Side exterior view. This home was designed for a couple that love the Arts. They wanted a home that reflected the craftsman style and would be palette for their interests. The cathedral ceiling in the Family Room opens the home up to the second floor and the large screened porch extends the home into spacious outdoor living. The basement contains an art studio and home office.


Sponsored
Columbus, OH

Wannemacher Interiors
Customized Award-Winning Interior Design Solutions in Franklin Cnty OH







39