
Search results for "Square footage" in Home Design Ideas

 Susan Yeley Homes
This gem of a house was built in the 1950s, when its neighborhood undoubtedly felt remote. The university footprint has expanded in the 70 years since, however, and today this home sits on prime real estate—easy biking and reasonable walking distance to campus.
When it went up for sale in 2017, it was largely unaltered. Our clients purchased it to renovate and resell, and while we all knew we'd need to add square footage to make it profitable, we also wanted to respect the neighborhood and the house’s own history. Swedes have a word that means “just the right amount”: lagom. It is a guiding philosophy for us at SYH, and especially applied in this renovation. Part of the soul of this house was about living in just the right amount of space. Super sizing wasn’t a thing in 1950s America. So, the solution emerged: keep the original rectangle, but add an L off the back.
With no owner to design with and for, SYH created a layout to appeal to the masses. All public spaces are the back of the home--the new addition that extends into the property’s expansive backyard. A den and four smallish bedrooms are atypically located in the front of the house, in the original 1500 square feet. Lagom is behind that choice: conserve space in the rooms where you spend most of your time with your eyes shut. Put money and square footage toward the spaces in which you mostly have your eyes open.
In the studio, we started calling this project the Mullet Ranch—business up front, party in the back. The front has a sleek but quiet effect, mimicking its original low-profile architecture street-side. It’s very Hoosier of us to keep appearances modest, we think. But get around to the back, and surprise! lofted ceilings and walls of windows. Gorgeous.

 Becky Ward
We removed a support beam, relocated the door way, and added windows to this small, but cozy bedroom. The result is a lighter, brighter room that feels larger because all of the square footage is usable thanks to the small renovation.

 Red House Remodeling
Basements provide welcome extra square footage and are often home to TV and recreation areas, bars, guest quarters and storage. This family is lucky to have all of the above, and more, in their finished lower level. From concrete to cozy, enjoy the many facets of this basement remodel.
Jake Boyd Photography
Find the right local pro for your project

 Mariano & Co., LLC
Mariano & Co remodeled this home from top to bottom. We removed every surface of the original home except for three exterior walls. We added livable square footage as well as a garage that did not exist before and created an attached guest suite with full bathroom.

 Modern Nest
This part of the client's house was tricky. It was wide hallway that could be a real loss of usable square footage. I designed this sofa to add much needed seating with wooden oversized side arms to accommodate a highball glass. The base is lacquered a creamy white and I used a faux bois patterned fabric for the upholstery and you can't go wrong with a Jonathan Adler ceramic horse.

 BRY design
This was a big complicated layout of a house with really good bones....We originally were going to update the master bathroom and quickly there after ended up completely gutting the entire house and adding more square footage too. The client took a chance and was greatly rewarded. Their home has such a beautiful flow now.

 Innovative Design Build
Our clients wanted to expand their living space down into their unfinished basement. While the space would serve as a family rec room most of the time, they also wanted it to transform into an apartment for their parents during extended visits. The project needed to incorporate a full bathroom and laundry.One of the standout features in the space is a Murphy bed with custom doors. We repeated this motif on the custom vanity in the bathroom. Because the rec room can double as a bedroom, we had the space to put in a generous-size full bathroom. The full bathroom has a spacious walk-in shower and two large niches for storing towels and other linens.
Our clients now have a beautiful basement space that expanded the size of their living space significantly. It also gives their loved ones a beautiful private suite to enjoy when they come to visit, inspiring more frequent visits!

Sponsored
Plain City, OH

The Creative Kitchen Company
Columbus Area Kitchen Remodeling and Refacing Professional

 Daniel Contelmo Architects
A bay window was added to the living room to give depth and variety to the front of the house, with minimal increase to the square footage.
Photo by Daniel Contelmo Jr.

 Greg Jeffers Custom Homes
Remodel of a Transitional 1938 house to utilize square footage, leave intact the best of the original details (like the fireplaces) and layer on contemporary details, including adding more light into the house. The removal of walls added more space to accommodate the more open concept for the living room and dining room.
Photographer: Lauren Brown

 Redesigns by Holly
This room could have easily been overlooked as nothing more than a pass-through space, which would mean wasted valuable square footage. Instead, the sofa and flat-screen TV make this a cozy den where potential buyers could see themselves sitting down to enjoy some Netflix before retiring to the master bedroom.

 Murray Construction Services, Inc.
Our Client's purchased a very small and quaint lakefront home in Mount Dora Florida. It was a beautiful property, but the house was way to small for their needs. Working with the homeowners and a local Architect, we were able to more than double the square footage of the home, add a two car garage and workshop and a new screened in pool and jacuzzi spa tub.

 Shane McLendon Builder LLC
After: The master closet was reclaimed and moved instead to just off the master bathroom. The old tile flooring was removed, and plush carpet was installed. The ceilings were also leveled, and the bedroom extended into the back yard for additional square footage.
Shane M, Amanda K
 La Bella Casa Interior Designs
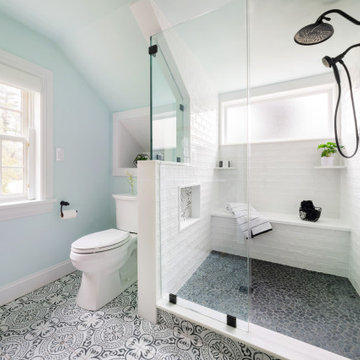
By installing a shed dormer we gained significant head clearance as well as square footage to have this beautiful walk in shower added in place of the previous smaller tub with no clearance.

Sponsored
Columbus, OH

Wannemacher Interiors
Customized Award-Winning Interior Design Solutions in Franklin Cnty OH

 Element Home Builders
This Custom Windermere homes features 5 bedrooms and 7 bathrooms. Square footage totals 3,765 including an entertainment patio with fireplace, pool and infinity spa. See the full listing at this link: http://www.centralfloridahomes.com/featuredlisting/12217-montalcino-cir-windermere-fl-34786
 Becky Ward
We removed a support beam, relocated the door way, and added windows to this small, but cozy bedroom. The result is a lighter, brighter room that feels larger because all of the square footage is usable thanks to the small renovation.

 AC Interiors Design & Build
Believe it or not, this was actually the old family room but we took it over in order to increase the square footage of the kitchen.
Inspiration for a mid-sized transitional l-shaped light wood floor and brown floor kitchen remodel in Toronto with a double-bowl sink, shaker cabinets, white cabinets, quartz countertops, white backsplash, porcelain backsplash, stainless steel appliances, an island and white countertops
Inspiration for a mid-sized transitional l-shaped light wood floor and brown floor kitchen remodel in Toronto with a double-bowl sink, shaker cabinets, white cabinets, quartz countertops, white backsplash, porcelain backsplash, stainless steel appliances, an island and white countertops
 BRY design
This was a big complicated layout of a house with really good bones....We originally were going to update the master bathroom and quickly there after ended up completely gutting the entire house and adding more square footage too. The client took a chance and was greatly rewarded. Their home has such a beautiful flow now.

Sponsored
Sunbury, OH

J.Holderby - Renovations
Franklin County's Leading General Contractors - 2X Best of Houzz!
 Becky Ward
We removed a support beam, relocated the door way, and added windows to this small, but cozy bedroom. The result is a lighter, brighter room that feels larger because all of the square footage is usable thanks to the small renovation.

 BKC Kitchen and Bath
Despite its limited square footage, this kitchen remodel in a 1938 Tudor-style home near Wash Park was designed with open space and functionality at the forefront.
Crystal Cabinet Works Inc. - Brookings door style, Denim on PGM.
Amerock Hardware - Granby pulls in satin nickel.
Design by Jennifer Rogers, BKC Kitchen and Bath

110