
Search results for "Square footage" in Home Design Ideas

 Element Home Builders
This Custom Windermere homes features 5 bedrooms and 7 bathrooms. Square footage totals 3,765 including an entertainment patio with fireplace, pool and infinity spa. See the full listing at this link: http://www.centralfloridahomes.com/featuredlisting/12217-montalcino-cir-windermere-fl-34786
 Element Home Builders
This Custom Windermere homes features 5 bedrooms and 7 bathrooms. Square footage totals 3,765 including an entertainment patio with fireplace, pool and infinity spa. See the full listing at this link: http://www.centralfloridahomes.com/featuredlisting/12217-montalcino-cir-windermere-fl-34786

 Stonebridge Mosaics
A beautiful design of Thassos and Mother of Pearl in a very unique shade of blue!
Minimalist bathroom photo in New York
Minimalist bathroom photo in New York
Find the right local pro for your project

 Murray Construction Services, Inc.
Our Client's purchased a very small and quaint lakefront home in Mount Dora Florida. It was a beautiful property, but the house was way to small for their needs. Working with the homeowners and a local Architect, we were able to more than double the square footage of the home, add a two car garage and workshop and a new screened in pool and jacuzzi spa tub.
 Murray Construction Services, Inc.
Our Client's purchased a very small and quaint lakefront home in Mount Dora Florida. It was a beautiful property, but the house was way to small for their needs. Working with the homeowners and a local Architect, we were able to more than double the square footage of the home, add a two car garage and workshop and a new screened in pool and jacuzzi spa tub.
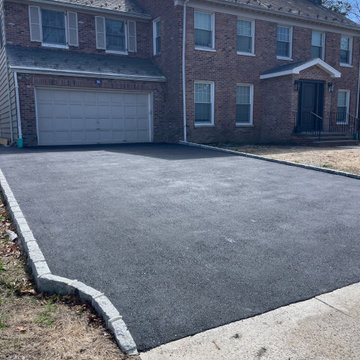
 HOMEREDI
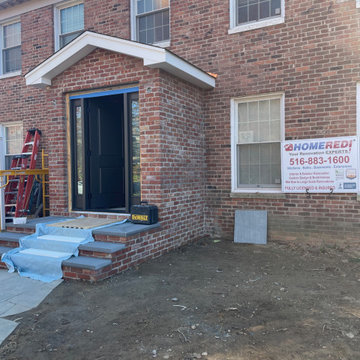
 in Collaboration with our Architect Bryan Solis from Scaled Designs Custom Designed and Installed a spacious Vestibule. After completing an extensive Interior Renovation Project for our client, we were tasked with identifying the most square footage of space for this new build.
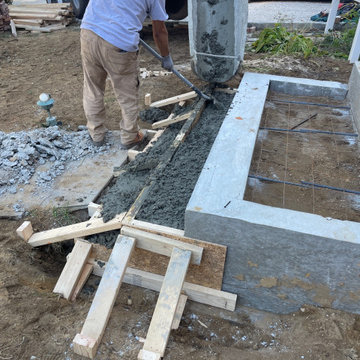 HOMEREDI
 in Collaboration with our Architect Bryan Solis from Scaled Designs Custom Designed and Installed a spacious Vestibule. After completing an extensive Interior Renovation Project for our client, we were tasked with identifying the most square footage of space for this new build.

Sponsored
Sunbury, OH

J.Holderby - Renovations
Franklin County's Leading General Contractors - 2X Best of Houzz!
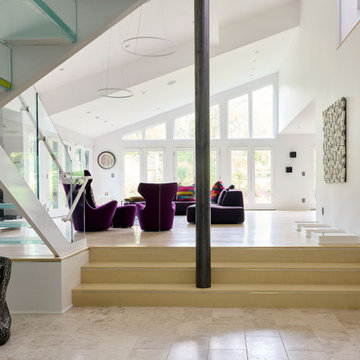
 Pamela Sandler Architect
This Berkshire condo was a chopped up, dark space with little wiggle room. The homeowner, an avid art collector and textile aficionado, had a vision for a modern, minimalist space that highlighted a beautiful collection. The transformation included utilizing the square footage of the screened in porch, lots and lots of windows and French doors, and custom-built storage spaces, light boxes for displays, and even furniture. The result of this project is a light-filled, art-centric home that inspires awe and welcomes visitors to explore all the fine details of texture and imagination.
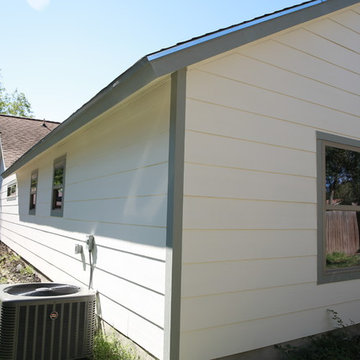

 HOMEREDI
 in Collaboration with our Architect Bryan Solis from Scaled Designs Custom Designed and Installed a spacious Vestibule. After completing an extensive Interior Renovation Project for our client, we were tasked with identifying the most square footage of space for this new build.

 Ellergodt Design
Covered breezeway to front entrance.
This was a truly funky lakefront home with great bones and a midcentury feel. The goal was to incorporate an existing sunroom into the square footage of the home as well as take the dated yet ornamental exterior to an updated contemporary level.
See this project and more at www.beginwithdesign.com
Renovation by Urban Castle Homes, Calgary
Photos: Carol Ellergodt
 Savant Homes, Inc.
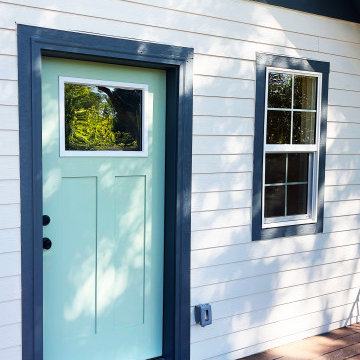
Zoning: OT-A - Old Town District, Low Density
Year Built: 2022
Square Feet: 600 sq ft footprint, 440 livable square footage above.
City: Fort Collins
Project Type: ADU - Additional Dwelling Unit

 Kristin Riccio Interior Design
Example of a trendy blue tile single-sink tub/shower combo design in San Francisco with flat-panel cabinets, white cabinets, an undermount tub, an undermount sink and white countertops


 Triple Peak Construction, LLC
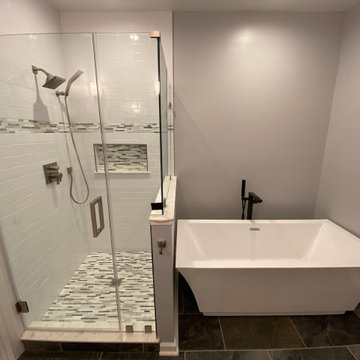
Part of a master ensuite addition over an existing garage. Clients goals were to stay in their existing home but expand the square footage for their growing family. We added over 1,000 sqft that included a master office, master sitting area, master bedroom, two walk in closets, a master ensuite, a laundry room, storage room, staircase, and sun room along with acess to their kitchen from the garage through the laundry and sunroom.
 Jennifer Ryan Design
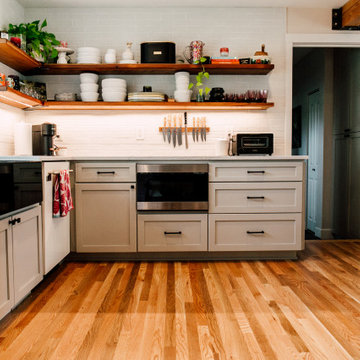
This smallish kitchen needed to be both updated and opened up. By taking out the wall where the peninsula is now and adding a garden window made the kitchen feels much bigger even though we didn't add any square footage!

 Showcase Renovations, Inc.
This approach to the porch illustrates the Corten step assembly. This view also provides perspective on the depth of the new porch and landing. For a relatively small amount of square footage, nothing feels crowded. Flooring is 1x4 tongue and groove Douglas Fir.
 Ellergodt Design
This was a truly funky lakefront home with great bones and a midcentury feel. The goal was to incorporate an existing sunroom into the square footage of the home as well as take the dated yet ornamental exterior to an updated contemporary level.
See this project and more at www.beginwithdesign.com
Renovation by Urban Castle Homes, Calgary
Photos: Carol Ellergodt

Sponsored
Columbus, OH

Wannemacher Interiors
Customized Award-Winning Interior Design Solutions in Franklin Cnty OH

 Sol Haus Design
The bathroom sink is compact and supported with a steel frame, custom made and welded by Vina's boyfriend.
Small trendy 3/4 white tile and ceramic tile medium tone wood floor alcove shower photo in Los Angeles with flat-panel cabinets, light wood cabinets, white walls and an integrated sink
Small trendy 3/4 white tile and ceramic tile medium tone wood floor alcove shower photo in Los Angeles with flat-panel cabinets, light wood cabinets, white walls and an integrated sink


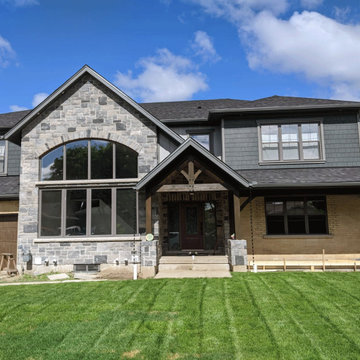
 Proof Contracting Inc.
This major renovation added a second story to an original 1960's bungalow, more than doubling the square footage. All new framing, ductwork, plumbing, electrical, insulation, and more were a part of this project. No detail was overlooked in making this dream home a reality from the timber-framed front entrance to the reverse osmosis water filtration system. A large kitchen, quartz countertops throughout, second-floor laundry room & custom built staircase are some of this project's features.
111