
Search results for "Square footage" in Home Design Ideas


 Pure Builders Inc
For a bigger living space, we added extra square footage to the living room area. This extra space allowed us to create an open concept layout between the kitchen and living area. This living room features vaulted ceilings, a fireplace decorated with stacked stone, and a small wine bar equipped with a wine cooler.

 Element Home Builders
This Custom Windermere homes features 5 bedrooms and 7 bathrooms. Square footage totals 3,765 including an entertainment patio with fireplace, pool and infinity spa. See the full listing at this link: http://www.centralfloridahomes.com/featuredlisting/12217-montalcino-cir-windermere-fl-34786
Find the right local pro for your project
 Savant Homes, Inc.
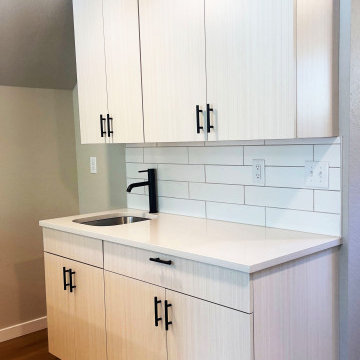
Zoning: OT-A - Old Town District, Low Density
Year Built: 2022
Square Feet: 600 sq ft footprint, 440 livable square footage above.
City: Fort Collins
Project Type: ADU - Additional Dwelling Unit
 Timmons Design Studio
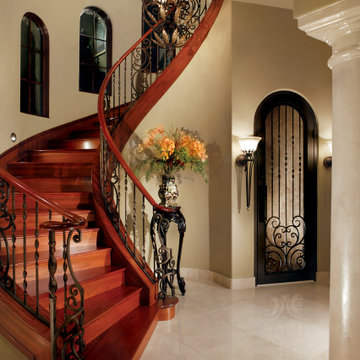
Spiral Staircase around Chandelier
Inspiration for a huge mediterranean wooden spiral wood railing staircase remodel in Phoenix with wooden risers
Inspiration for a huge mediterranean wooden spiral wood railing staircase remodel in Phoenix with wooden risers
 Element Home Builders
This Custom Windermere homes features 5 bedrooms and 7 bathrooms. Square footage totals 3,765 including an entertainment patio with fireplace, pool and infinity spa. See the full listing at this link: http://www.centralfloridahomes.com/featuredlisting/12217-montalcino-cir-windermere-fl-34786
 Element Home Builders
This Custom Windermere homes features 5 bedrooms and 7 bathrooms. Square footage totals 3,765 including an entertainment patio with fireplace, pool and infinity spa. See the full listing at this link: http://www.centralfloridahomes.com/featuredlisting/12217-montalcino-cir-windermere-fl-34786

Sponsored
Columbus, OH

Wannemacher Interiors
Customized Award-Winning Interior Design Solutions in Franklin Cnty OH
 Savant Homes, Inc.
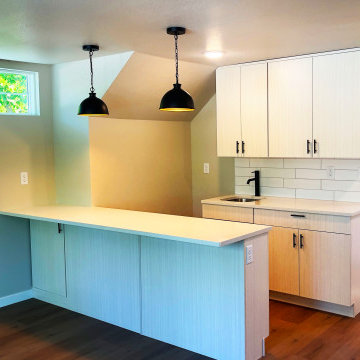
Zoning: OT-A - Old Town District, Low Density
Year Built: 2022
Square Feet: 600 sq ft footprint, 440 livable square footage above.
City: Fort Collins
Project Type: ADU - Additional Dwelling Unit


 AIBD - American Institute of Building Design
The client’s coastal New England roots inspired this Shingle style design for a lakefront lot. With a background in interior design, her ideas strongly influenced the process, presenting both challenge and reward in executing her exact vision. Vintage coastal style grounds a thoroughly modern open floor plan, designed to house a busy family with three active children. A primary focus was the kitchen, and more importantly, the butler’s pantry tucked behind it. Flowing logically from the garage entry and mudroom, and with two access points from the main kitchen, it fulfills the utilitarian functions of storage and prep, leaving the main kitchen free to shine as an integral part of the open living area.
An ARDA for Custom Home Design goes to
Royal Oaks Design
Designer: Kieran Liebl
From: Oakdale, Minnesota

 Revival House
Sleek, light and bright. A shortage of square footage did not affect the client’s vision for this new downtown kitchen. In a small condo, the function and layout are the priority for this understated, contemporary kitchen. Bright white and stainless steel reflect the light. Dark woods ground the space and the high style dramatic counter-top with a waterfall edge are the focal point for this cuisine friendly contemporary urban space.
Scott Amundson Photography
Learn more about our showroom and kitchen and bath design: www.mingleteam.com

 Carmen and Company
This is the Sater. It's a five bedroom, five bath home that covers a total of 5917 square footage. With a width of 123 feet and a depth of 89 feet, a home like this could easily be yours. Have different plan in mind? That's great! Come visit us at Grand Cayman Estates in Stockbridge, GA, and we can start the journey to building the dream home that best fits you!

 User
Example of a large 1960s u-shaped dark wood floor and brown floor kitchen design in Vancouver with shaker cabinets, black cabinets, quartz countertops, black backsplash, marble backsplash, paneled appliances, an island and white countertops

Sponsored
Sunbury, OH

J.Holderby - Renovations
Franklin County's Leading General Contractors - 2X Best of Houzz!
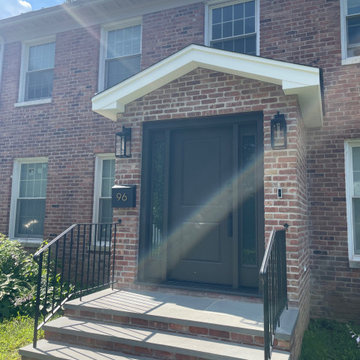
 HOMEREDI
 in Collaboration with our Architect Bryan Solis from Scaled Designs Custom Designed and Installed a spacious Vestibule. After completing an extensive Interior Renovation Project for our client, we were tasked with identifying the most square footage of space for this new build.
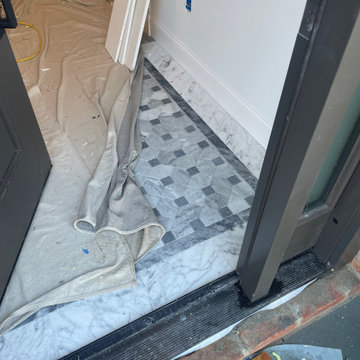 HOMEREDI
 in Collaboration with our Architect Bryan Solis from Scaled Designs Custom Designed and Installed a spacious Vestibule. After completing an extensive Interior Renovation Project for our client, we were tasked with identifying the most square footage of space for this new build.
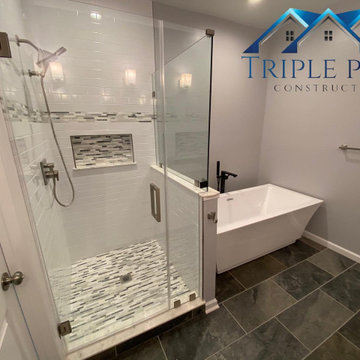
 Triple Peak Construction, LLC
Part of a master ensuite addition over an existing garage. Clients goals were to stay in their existing home but expand the square footage for their growing family. We added over 1,000 sqft that included a master office, master sitting area, master bedroom, two walk in closets, a master ensuite, a laundry room, storage room, staircase, and sun room along with acess to their kitchen from the garage through the laundry and sunroom.
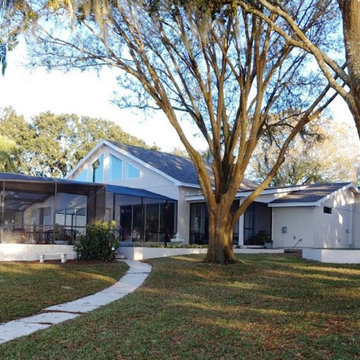
 Murray Construction Services, Inc.
Our Client's purchased a very small and quaint lakefront home in Mount Dora Florida. It was a beautiful property, but the house was way to small for their needs. Working with the homeowners and a local Architect, we were able to more than double the square footage of the home, add a two car garage and workshop and a new screened in pool and jacuzzi spa tub.

Sponsored
Plain City, OH

The Creative Kitchen Company
Columbus Area Kitchen Remodeling and Refacing Professional
 HOMEREDI
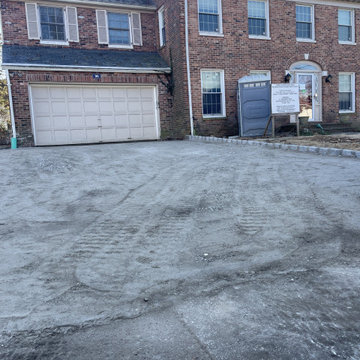
 in Collaboration with our Architect Bryan Solis from Scaled Designs Custom Designed and Installed a spacious Vestibule. After completing an extensive Interior Renovation Project for our client, we were tasked with identifying the most square footage of space for this new build.

 Murray Construction Services, Inc.
Our Client's purchased a very small and quaint lakefront home in Mount Dora Florida. It was a beautiful property, but the house was way to small for their needs. Working with the homeowners and a local Architect, we were able to more than double the square footage of the home, add a two car garage and workshop and a new screened in pool and jacuzzi spa tub.
115