
Search results for "Square footage" in Home Design Ideas
 Forward Design Build Remodel
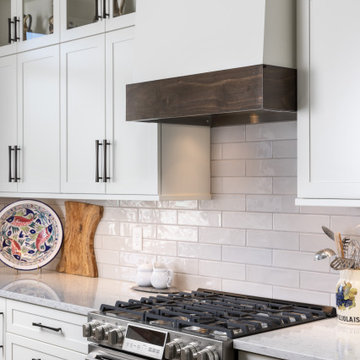
Our client’s goal was to create a welcoming, warm, forever home that acted as the family gathering spot for their children’s growing families.
To achieve our client’s goals, our design focused on increasing the square footage with a second story, creating a true primary suite and guest space, and maintaining the gorgeous exterior views.
Our clients also wanted a dedicated foyer and a much larger kitchen and community space.
 Forward Design Build Remodel
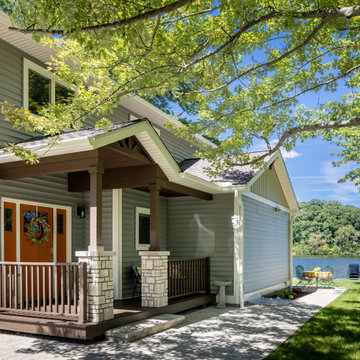
Our client’s goal was to create a welcoming, warm, forever home that acted as the family gathering spot for their children’s growing families.
To achieve our client’s goals, our design focused on increasing the square footage with a second story, creating a true primary suite and guest space, and maintaining the gorgeous exterior views.
Our clients also wanted a dedicated foyer and a much larger kitchen and community space.
 The LoftCrafters, Inc.
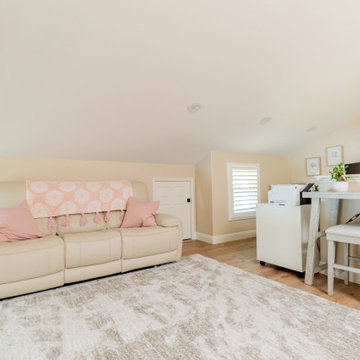
A beautifully designed loft with ample storage space and an elegant coffered ceiling downstairs.
Family room - farmhouse family room idea in Orange County
Family room - farmhouse family room idea in Orange County
Find the right local pro for your project
 The LoftCrafters, Inc.
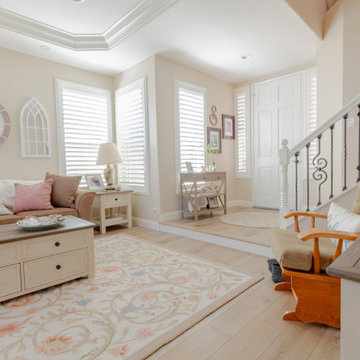
A beautifully designed loft with ample storage space and an elegant coffered ceiling downstairs.
Living room - farmhouse living room idea in Orange County
Living room - farmhouse living room idea in Orange County
 Level Custom Build
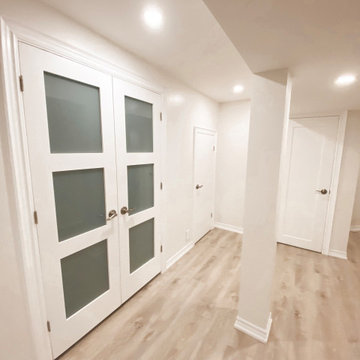
In 2022 Level Custom Build completed the full renovation of this unfinished basement. The clients were looking to add more useable square-footage to their home and increase the long-term resale value. The result was a bright, functional space with a perfect layout and amenities for hosting guests.
 The Southern Fix
Pitt Street Bathroom Renovation
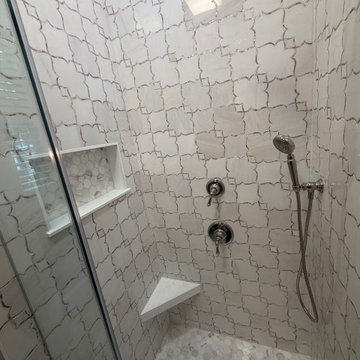
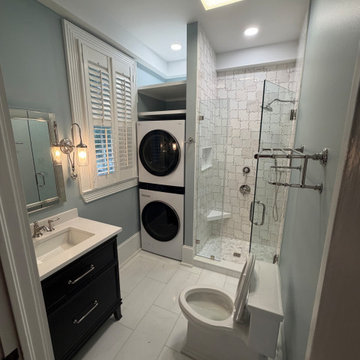
Located in a historic home that has been thoughtfully converted into multiple apartments, this 600-square-foot residence presented a unique design challenge: creating a luxurious, highly functional bathroom within a limited footprint.
We completely reimagined the existing space, removing the outdated finishes and transforming it into a timeless retreat. Classic polished chrome fixtures, marble throughout, and a custom glass shower enclosure create an elegant, enduring aesthetic. To maximize functionality, we also incorporated space for a laundry area where none previously existed—an essential upgrade without compromising the room's design.
Working closely with Kohler, we carefully selected finishes that complement the home's historic character while providing modern performance. The result is a sophisticated bathroom that feels both spacious and refined, proving that exceptional design isn't limited by square footage.
 The Southern Fix
Pitt Street Bathroom Renovation
Located in a historic home that has been thoughtfully converted into multiple apartments, this 600-square-foot residence presented a unique design challenge: creating a luxurious, highly functional bathroom within a limited footprint.
We completely reimagined the existing space, removing the outdated finishes and transforming it into a timeless retreat. Classic polished chrome fixtures, marble throughout, and a custom glass shower enclosure create an elegant, enduring aesthetic. To maximize functionality, we also incorporated space for a laundry area where none previously existed—an essential upgrade without compromising the room's design.
Working closely with Kohler, we carefully selected finishes that complement the home's historic character while providing modern performance. The result is a sophisticated bathroom that feels both spacious and refined, proving that exceptional design isn't limited by square footage.

Sponsored
Plain City, OH

The Creative Kitchen Company
Columbus Area Kitchen Remodeling and Refacing Professional
 The Southern Fix
Pitt Street Bathroom Renovation
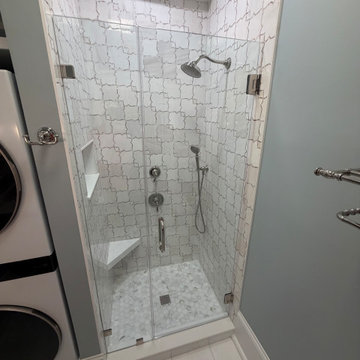
Located in a historic home that has been thoughtfully converted into multiple apartments, this 600-square-foot residence presented a unique design challenge: creating a luxurious, highly functional bathroom within a limited footprint.
We completely reimagined the existing space, removing the outdated finishes and transforming it into a timeless retreat. Classic polished chrome fixtures, marble throughout, and a custom glass shower enclosure create an elegant, enduring aesthetic. To maximize functionality, we also incorporated space for a laundry area where none previously existed—an essential upgrade without compromising the room's design.
Working closely with Kohler, we carefully selected finishes that complement the home's historic character while providing modern performance. The result is a sophisticated bathroom that feels both spacious and refined, proving that exceptional design isn't limited by square footage.
 The Southern Fix
Pitt Street Bathroom Renovation
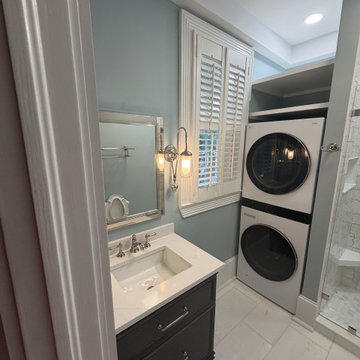
Located in a historic home that has been thoughtfully converted into multiple apartments, this 600-square-foot residence presented a unique design challenge: creating a luxurious, highly functional bathroom within a limited footprint.
We completely reimagined the existing space, removing the outdated finishes and transforming it into a timeless retreat. Classic polished chrome fixtures, marble throughout, and a custom glass shower enclosure create an elegant, enduring aesthetic. To maximize functionality, we also incorporated space for a laundry area where none previously existed—an essential upgrade without compromising the room's design.
Working closely with Kohler, we carefully selected finishes that complement the home's historic character while providing modern performance. The result is a sophisticated bathroom that feels both spacious and refined, proving that exceptional design isn't limited by square footage.
 b9 architects
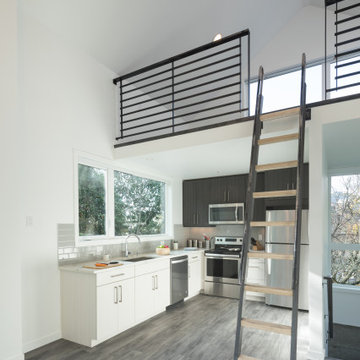
This two-bedroom detached accessory dwelling unit (DADU) responds to a small footprint creating a new 800 square-foot structure in the backyard of an existing house. The size led to designing the home vertically, as a small two-story dwelling.
To create a taller, more dynamic living space, the ceiling is vaulted following a gabled roof line. Two bedrooms, located mostly below grade to maximize the amount of rentable square footage, have window wells to bring in ample natural light and provide required window exits. The main floor consists of a vaulted living and kitchen spaces with a small bath and entry.
The landscape surrounding the new dwelling creates an inviting setting, both distinguishing and complementing the unit from the primary home within the same property.

 Donald A. Gardner Architects
Cedar shakes mix with siding and stone to create a richly textural Craftsman exterior. This floor plan is ideal for large or growing families with open living spaces making it easy to be together. The master suite and a bedroom/study are downstairs while three large bedrooms with walk-in closets are upstairs. A second-floor pocket office is a great space for children to complete homework or projects and a bonus room provides additional square footage for recreation or storage.
 Lionel F Bailey AIA Architect LLC
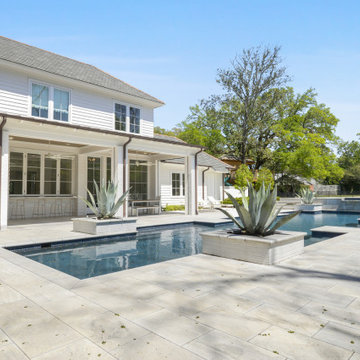
A classically designed home with New Orleans style inspiration, this LSU Lakes Residence is a 2-story home with 5 bedrooms, 6 full bathrooms, and 2 powder rooms. The square footage for the conditioned spaces is 7,924 sq ft and the total under roof square footage is 11,213 sq ft.
Walking up the front porch, there are two octagon shaped towers that frame it. As you enter between them you walk into a foyer, which has a grand staircase spiraling up towards the second floor. Located in the tower to the right is the study. The study’s rear wall opens up to the great room, which holds the living room and kitchen. The left tower holds the dining room where you can walk through the butler pantry to reach the kitchen. The great room has large windows and two sets of French doors that connect to the outdoor living area. On the other side of the kitchen, a hallway leads to the garage, a second staircase, and a pool cabana that has a full guest apartment.
Upstairs is where you will find all the bedrooms. Above the dining room tower is the master bedroom with a large ensuite bathroom and two separate closets. Mirrored in the other tower is another guest bedroom with a smaller ensuite bathroom. There are also two bedrooms and a kid’s den that face the backyard, as well as a second-floor loft space with bunk beds above the pool cabana.
 Lionel F Bailey AIA Architect LLC
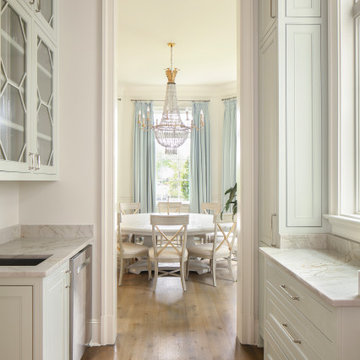
A classically designed home with New Orleans style inspiration, this LSU Lakes Residence is a 2-story home with 5 bedrooms, 6 full bathrooms, and 2 powder rooms. The square footage for the conditioned spaces is 7,924 sq ft and the total under roof square footage is 11,213 sq ft.
Walking up the front porch, there are two octagon shaped towers that frame it. As you enter between them you walk into a foyer, which has a grand staircase spiraling up towards the second floor. Located in the tower to the right is the study. The study’s rear wall opens up to the great room, which holds the living room and kitchen. The left tower holds the dining room where you can walk through the butler pantry to reach the kitchen. The great room has large windows and two sets of French doors that connect to the outdoor living area. On the other side of the kitchen, a hallway leads to the garage, a second staircase, and a pool cabana that has a full guest apartment.
Upstairs is where you will find all the bedrooms. Above the dining room tower is the master bedroom with a large ensuite bathroom and two separate closets. Mirrored in the other tower is another guest bedroom with a smaller ensuite bathroom. There are also two bedrooms and a kid’s den that face the backyard, as well as a second-floor loft space with bunk beds above the pool cabana.

Sponsored
Columbus, OH

Wannemacher Interiors
Customized Award-Winning Interior Design Solutions in Franklin Cnty OH
 Lionel F Bailey AIA Architect LLC
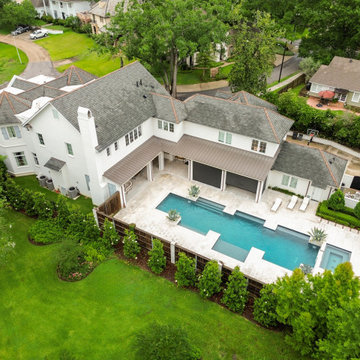
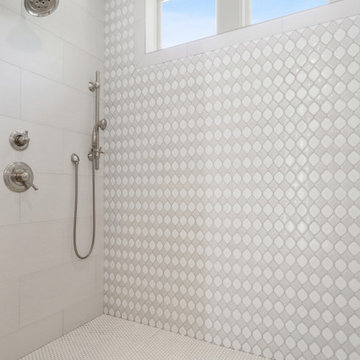
A classically designed home with New Orleans style inspiration, this LSU Lakes Residence is a 2-story home with 5 bedrooms, 6 full bathrooms, and 2 powder rooms. The square footage for the conditioned spaces is 7,924 sq ft and the total under roof square footage is 11,213 sq ft.
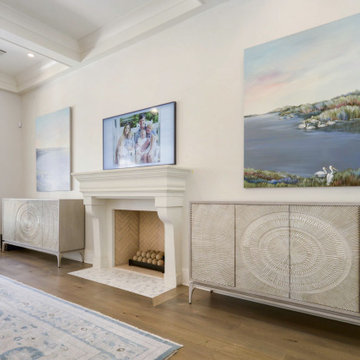
Walking up the front porch, there are two octagon shaped towers that frame it. As you enter between them you walk into a foyer, which has a grand staircase spiraling up towards the second floor. Located in the tower to the right is the study. The study’s rear wall opens up to the great room, which holds the living room and kitchen. The left tower holds the dining room where you can walk through the butler pantry to reach the kitchen. The great room has large windows and two sets of French doors that connect to the outdoor living area. On the other side of the kitchen, a hallway leads to the garage, a second staircase, and a pool cabana that has a full guest apartment.
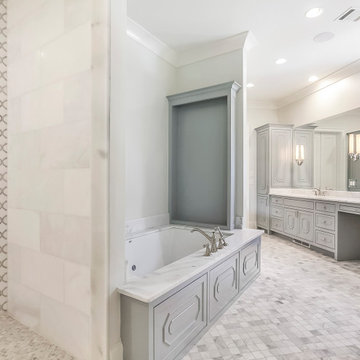
Upstairs is where you will find all the bedrooms. Above the dining room tower is the master bedroom with a large ensuite bathroom and two separate closets. Mirrored in the other tower is another guest bedroom with a smaller ensuite bathroom. There are also two bedrooms and a kid’s den that face the backyard, as well as a second-floor loft space with bunk beds above the pool cabana.
 Lionel F Bailey AIA Architect LLC
A classically designed home with New Orleans style inspiration, this LSU Lakes Residence is a 2-story home with 5 bedrooms, 6 full bathrooms, and 2 powder rooms. The square footage for the conditioned spaces is 7,924 sq ft and the total under roof square footage is 11,213 sq ft.
Walking up the front porch, there are two octagon shaped towers that frame it. As you enter between them you walk into a foyer, which has a grand staircase spiraling up towards the second floor. Located in the tower to the right is the study. The study’s rear wall opens up to the great room, which holds the living room and kitchen. The left tower holds the dining room where you can walk through the butler pantry to reach the kitchen. The great room has large windows and two sets of French doors that connect to the outdoor living area. On the other side of the kitchen, a hallway leads to the garage, a second staircase, and a pool cabana that has a full guest apartment.
Upstairs is where you will find all the bedrooms. Above the dining room tower is the master bedroom with a large ensuite bathroom and two separate closets. Mirrored in the other tower is another guest bedroom with a smaller ensuite bathroom. There are also two bedrooms and a kid’s den that face the backyard, as well as a second-floor loft space with bunk beds above the pool cabana.
 Lionel F Bailey AIA Architect LLC
A classically designed home with New Orleans style inspiration, this LSU Lakes Residence is a 2-story home with 5 bedrooms, 6 full bathrooms, and 2 powder rooms. The square footage for the conditioned spaces is 7,924 sq ft and the total under roof square footage is 11,213 sq ft.
Walking up the front porch, there are two octagon shaped towers that frame it. As you enter between them you walk into a foyer, which has a grand staircase spiraling up towards the second floor. Located in the tower to the right is the study. The study’s rear wall opens up to the great room, which holds the living room and kitchen. The left tower holds the dining room where you can walk through the butler pantry to reach the kitchen. The great room has large windows and two sets of French doors that connect to the outdoor living area. On the other side of the kitchen, a hallway leads to the garage, a second staircase, and a pool cabana that has a full guest apartment.
Upstairs is where you will find all the bedrooms. Above the dining room tower is the master bedroom with a large ensuite bathroom and two separate closets. Mirrored in the other tower is another guest bedroom with a smaller ensuite bathroom. There are also two bedrooms and a kid’s den that face the backyard, as well as a second-floor loft space with bunk beds above the pool cabana.
 Lionel F Bailey AIA Architect LLC
A classically designed home with New Orleans style inspiration, this LSU Lakes Residence is a 2-story home with 5 bedrooms, 6 full bathrooms, and 2 powder rooms. The square footage for the conditioned spaces is 7,924 sq ft and the total under roof square footage is 11,213 sq ft.
Walking up the front porch, there are two octagon shaped towers that frame it. As you enter between them you walk into a foyer, which has a grand staircase spiraling up towards the second floor. Located in the tower to the right is the study. The study’s rear wall opens up to the great room, which holds the living room and kitchen. The left tower holds the dining room where you can walk through the butler pantry to reach the kitchen. The great room has large windows and two sets of French doors that connect to the outdoor living area. On the other side of the kitchen, a hallway leads to the garage, a second staircase, and a pool cabana that has a full guest apartment.
Upstairs is where you will find all the bedrooms. Above the dining room tower is the master bedroom with a large ensuite bathroom and two separate closets. Mirrored in the other tower is another guest bedroom with a smaller ensuite bathroom. There are also two bedrooms and a kid’s den that face the backyard, as well as a second-floor loft space with bunk beds above the pool cabana.

Sponsored
Sunbury, OH

J.Holderby - Renovations
Franklin County's Leading General Contractors - 2X Best of Houzz!
 Lionel F Bailey AIA Architect LLC
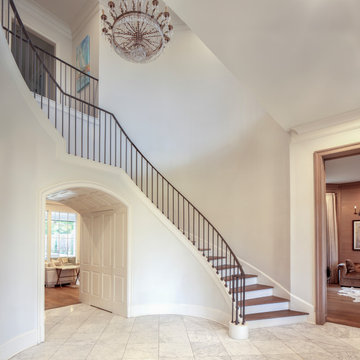
A classically designed home with New Orleans style inspiration, this LSU Lakes Residence is a 2-story home with 5 bedrooms, 6 full bathrooms, and 2 powder rooms. The square footage for the conditioned spaces is 7,924 sq ft and the total under roof square footage is 11,213 sq ft.
Walking up the front porch, there are two octagon shaped towers that frame it. As you enter between them you walk into a foyer, which has a grand staircase spiraling up towards the second floor. Located in the tower to the right is the study. The study’s rear wall opens up to the great room, which holds the living room and kitchen. The left tower holds the dining room where you can walk through the butler pantry to reach the kitchen. The great room has large windows and two sets of French doors that connect to the outdoor living area. On the other side of the kitchen, a hallway leads to the garage, a second staircase, and a pool cabana that has a full guest apartment.
Upstairs is where you will find all the bedrooms. Above the dining room tower is the master bedroom with a large ensuite bathroom and two separate closets. Mirrored in the other tower is another guest bedroom with a smaller ensuite bathroom. There are also two bedrooms and a kid’s den that face the backyard, as well as a second-floor loft space with bunk beds above the pool cabana.
 Lionel F Bailey AIA Architect LLC
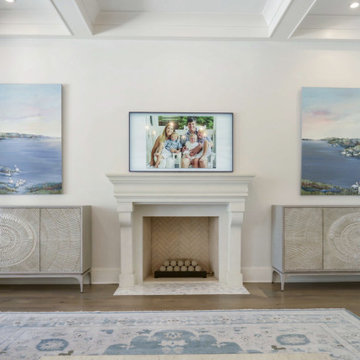
A classically designed home with New Orleans style inspiration, this LSU Lakes Residence is a 2-story home with 5 bedrooms, 6 full bathrooms, and 2 powder rooms. The square footage for the conditioned spaces is 7,924 sq ft and the total under roof square footage is 11,213 sq ft.
Walking up the front porch, there are two octagon shaped towers that frame it. As you enter between them you walk into a foyer, which has a grand staircase spiraling up towards the second floor. Located in the tower to the right is the study. The study’s rear wall opens up to the great room, which holds the living room and kitchen. The left tower holds the dining room where you can walk through the butler pantry to reach the kitchen. The great room has large windows and two sets of French doors that connect to the outdoor living area. On the other side of the kitchen, a hallway leads to the garage, a second staircase, and a pool cabana that has a full guest apartment.
Upstairs is where you will find all the bedrooms. Above the dining room tower is the master bedroom with a large ensuite bathroom and two separate closets. Mirrored in the other tower is another guest bedroom with a smaller ensuite bathroom. There are also two bedrooms and a kid’s den that face the backyard, as well as a second-floor loft space with bunk beds above the pool cabana.
 Lionel F Bailey AIA Architect LLC
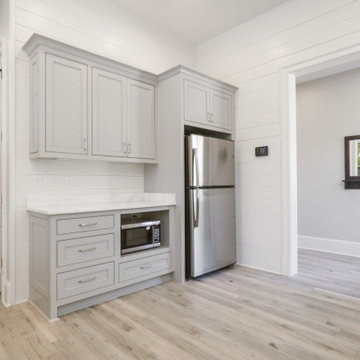
A classically designed home with New Orleans style inspiration, this LSU Lakes Residence is a 2-story home with 5 bedrooms, 6 full bathrooms, and 2 powder rooms. The square footage for the conditioned spaces is 7,924 sq ft and the total under roof square footage is 11,213 sq ft.
Walking up the front porch, there are two octagon shaped towers that frame it. As you enter between them you walk into a foyer, which has a grand staircase spiraling up towards the second floor. Located in the tower to the right is the study. The study’s rear wall opens up to the great room, which holds the living room and kitchen. The left tower holds the dining room where you can walk through the butler pantry to reach the kitchen. The great room has large windows and two sets of French doors that connect to the outdoor living area. On the other side of the kitchen, a hallway leads to the garage, a second staircase, and a pool cabana that has a full guest apartment.
Upstairs is where you will find all the bedrooms. Above the dining room tower is the master bedroom with a large ensuite bathroom and two separate closets. Mirrored in the other tower is another guest bedroom with a smaller ensuite bathroom. There are also two bedrooms and a kid’s den that face the backyard, as well as a second-floor loft space with bunk beds above the pool cabana.
152