
Search results for "Square footage" in Home Design Ideas


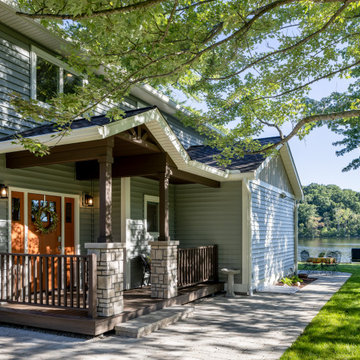
 Forward Design Build Remodel
Our client’s goal was to create a welcoming, warm, forever home that acted as the family gathering spot for their children’s growing families.
To achieve our client’s goals, our design focused on increasing the square footage with a second story, creating a true primary suite and guest space, and maintaining the gorgeous exterior views.
Our clients also wanted a dedicated foyer and a much larger kitchen and community space.
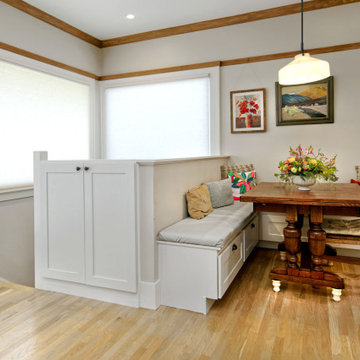
 Brad Cox, Architect, Inc.
By reimagining the basement stair configuration, valuable square footage was reclaimed for a comfortable dining nook within the kitchen. Built-in banquette seating and additional cabinetry provide efficient, space-saving storage solutions, while large windows fill the room with abundant natural light and reinforce its open, airy character.
Find the right local pro for your project
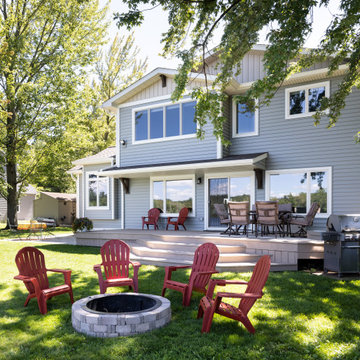 Forward Design Build Remodel
Our client’s goal was to create a welcoming, warm, forever home that acted as the family gathering spot for their children’s growing families.
To achieve our client’s goals, our design focused on increasing the square footage with a second story, creating a true primary suite and guest space, and maintaining the gorgeous exterior views.
Our clients also wanted a dedicated foyer and a much larger kitchen and community space.
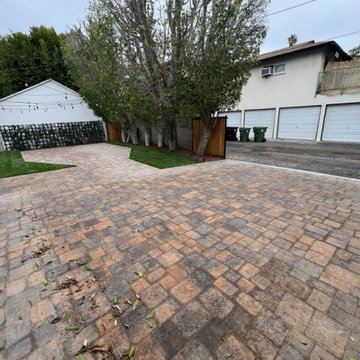
 Above And Beyond Builders
This custom paver courtyard creates a seamless outdoor living space with rich, warm tones that add depth and character while maximizing usable square footage. Framed by mature trees and clean landscaping, the design delivers a private, low-maintenance environment ideal for entertaining, relaxation, and everyday enjoyment.
 Morse Constructions
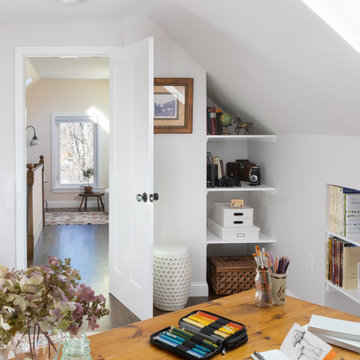
This Medford, MA attic renovation created a bright and functional home office within the finished attic space. The room features sloped ceilings, skylight natural light, built-in shelving, warm wood floors, and a custom desk area, turning unused attic square footage into a cozy creative workspace connected to the finished attic sitting area.

 Zimmerman Workshop Architecture + Design
The Saint Elias Ukrainian Church Parish House uses key elements of the existing Church and Bell Tower designed by the late Robert Greenberg. As part of the larger Master Plan to be implemented in stages over the coming years, the objective with this project was to blend contemporary detailing and building technology with an already defined aesthetic of Western Ukrainian architecture.
The solution is an example of old meets new. Architectural elements from the church, including post-and-beam construction, are juxtaposed with such details as double-height windows and an open staircase. Private areas are compact so that square footage is available for flexible common areas.

Sponsored
Sunbury, OH

J.Holderby - Renovations
Franklin County's Leading General Contractors - 2X Best of Houzz!
 Forward Design Build Remodel
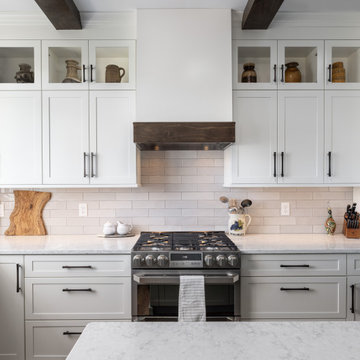
Our client’s goal was to create a welcoming, warm, forever home that acted as the family gathering spot for their children’s growing families.
To achieve our client’s goals, our design focused on increasing the square footage with a second story, creating a true primary suite and guest space, and maintaining the gorgeous exterior views.
Our clients also wanted a dedicated foyer and a much larger kitchen and community space.
 Kitchen & Bath Masters
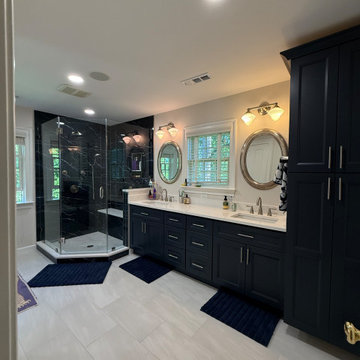
This Falls Church master bathroom began with an outdated layout featuring dark wood cabinetry, a corner jacuzzi tub, and a relatively small enclosed shower. Although the room had generous square footage, the existing configuration limited shower space and did not provide the level of storage or comfort the homeowners wanted.
 May Construction, Inc.
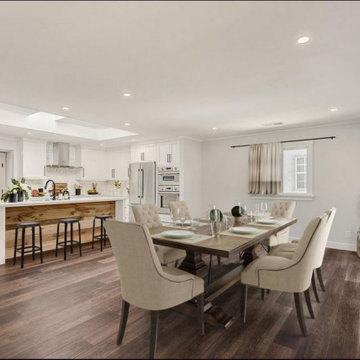
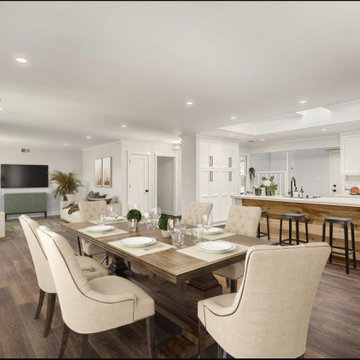
Without adding extra square footage two separation walls were removed to allow this great room transformation
Mid-sized trendy u-shaped vinyl floor and brown floor kitchen pantry photo in San Francisco with an undermount sink, shaker cabinets, white cabinets, quartzite countertops, multicolored backsplash, marble backsplash, stainless steel appliances, an island and white countertops
Mid-sized trendy u-shaped vinyl floor and brown floor kitchen pantry photo in San Francisco with an undermount sink, shaker cabinets, white cabinets, quartzite countertops, multicolored backsplash, marble backsplash, stainless steel appliances, an island and white countertops
 May Construction, Inc.
Without adding extra square footage two separation walls were removed to allow this great room transformation
Inspiration for a mid-sized contemporary u-shaped vinyl floor and brown floor kitchen pantry remodel in San Francisco with an undermount sink, shaker cabinets, white cabinets, quartzite countertops, multicolored backsplash, marble backsplash, stainless steel appliances, an island and white countertops
Inspiration for a mid-sized contemporary u-shaped vinyl floor and brown floor kitchen pantry remodel in San Francisco with an undermount sink, shaker cabinets, white cabinets, quartzite countertops, multicolored backsplash, marble backsplash, stainless steel appliances, an island and white countertops
 A|L|G
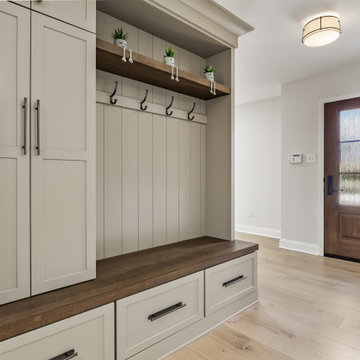
Hickory Lane was an exceptionally special project for me, as it provided the opportunity to work with dear friends who had been searching with me for over two years to find the perfect ranch home to downsize into. Our journey together was marked by countless viewings and discussions, ensuring every detail aligned with their vision. When we finally discovered Hickory Lane, it was clear that this was the ideal match. We embarked on a comprehensive remodel to redesign the interior while staying within the confines of the existing square footage . The transformation was blending functionality with elegance. My clients are overjoyed with the results, as their new home now exudes comfort and style, perfectly tailored to their needs and personalities.
Sponsored
Sunbury, OH
J.Holderby - Renovations
Franklin County's Leading General Contractors - 2X Best of Houzz!

 Woodmark Homes, LLC
This bright and classic kitchen remodel transforms a formerly cramped and dark room, common in many of Seattle’s older houses, into an inviting heart of a home. Working with a timeless material palette, the Architect and their design team created a gracious space perfect for entertaining, cooking, and interacting with the adjacent rooms.
To maximize the square footage of this small kitchen, the team pulled back the walls around the existing basement stairs and added windows, giving the space a stylish and polished new look. This remodel shows how simple moves can increase the livability of a small kitchen while adding value to the home and enjoyment for the owners.
John G Wilbanks Photography
 The LoftCrafters, Inc.
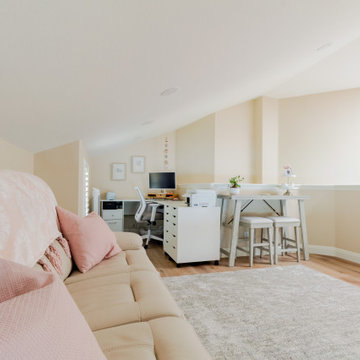
A beautifully designed loft with ample storage space and an elegant coffered ceiling downstairs.
Inspiration for a cottage family room remodel in Orange County
Inspiration for a cottage family room remodel in Orange County

 Saikley Architects
Second-floor addition to a simple Mediterranean bungalow on a very low budget. The “pop-up” form, a partial second story addition, was the least expensive way to gain the square footage that the clients wanted. Variations of the original exterior details were created for consistency with the original style. The interior open floor plan makes the most of limited space.
Photography by Philip Kaake.
https://saikleyarchitects.com/portfolio/mediterranean-pop-up/
 Brad Cox, Architect, Inc.
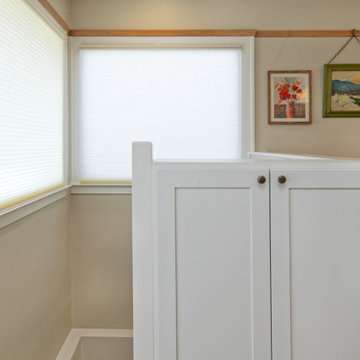
By reimagining the basement stair configuration, valuable square footage was reclaimed for a comfortable dining nook within the kitchen. Built-in banquette seating and additional cabinetry provide efficient, space-saving storage solutions, while large windows fill the room with abundant natural light and reinforce its open, airy character.

Sponsored
Columbus, OH

Wannemacher Interiors
Customized Award-Winning Interior Design Solutions in Franklin Cnty OH

 Resource Furniture
Award-winning author and designer Karen Salmansohn is living proof that you don't need more square footage to live in style. In this article, Karen tours us through her spa-like transforming home — complete with three multi-functional wall beds from Resource.
 Woodmark Homes, LLC
This bright and classic kitchen remodel transforms a formerly cramped and dark room, common in many of Seattle’s older houses, into an inviting heart of a home. Working with a timeless material palette, the Architect and their design team created a gracious space perfect for entertaining, cooking, and interacting with the adjacent rooms.
To maximize the square footage of this small kitchen, the team pulled back the walls around the existing basement stairs and added windows, giving the space a stylish and polished new look. This remodel shows how simple moves can increase the livability of a small kitchen while adding value to the home and enjoyment for the owners.
John G Wilbanks Photography
 Forward Design Build Remodel
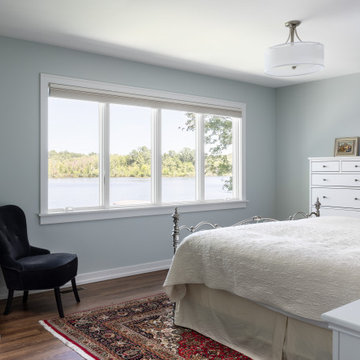
Our client’s goal was to create a welcoming, warm, forever home that acted as the family gathering spot for their children’s growing families.
To achieve our client’s goals, our design focused on increasing the square footage with a second story, creating a true primary suite and guest space, and maintaining the gorgeous exterior views.
Our clients also wanted a dedicated foyer and a much larger kitchen and community space.
151