
Search results for "Square footage" in Home Design Ideas
 Lionel F Bailey AIA Architect LLC
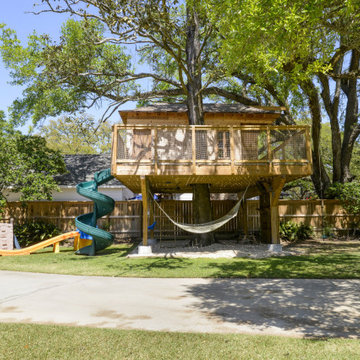
A classically designed home with New Orleans style inspiration, this LSU Lakes Residence is a 2-story home with 5 bedrooms, 6 full bathrooms, and 2 powder rooms. The square footage for the conditioned spaces is 7,924 sq ft and the total under roof square footage is 11,213 sq ft.
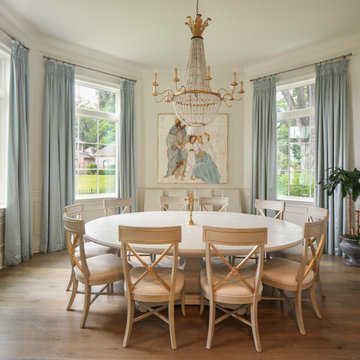
Walking up the front porch, there are two octagon shaped towers that frame it. As you enter between them you walk into a foyer, which has a grand staircase spiraling up towards the second floor. Located in the tower to the right is the study. The study’s rear wall opens up to the great room, which holds the living room and kitchen. The left tower holds the dining room where you can walk through the butler pantry to reach the kitchen. The great room has large windows and two sets of French doors that connect to the outdoor living area. On the other side of the kitchen, a hallway leads to the garage, a second staircase, and a pool cabana that has a full guest apartment.
Upstairs is where you will find all the bedrooms. Above the dining room tower is the master bedroom with a large ensuite bathroom and two separate closets. Mirrored in the other tower is another guest bedroom with a smaller ensuite bathroom. There are also two bedrooms and a kid’s den that face the backyard, as well as a second-floor loft space with bunk beds above the pool cabana.
 Lionel F Bailey AIA Architect LLC
A classically designed home with New Orleans style inspiration, this LSU Lakes Residence is a 2-story home with 5 bedrooms, 6 full bathrooms, and 2 powder rooms. The square footage for the conditioned spaces is 7,924 sq ft and the total under roof square footage is 11,213 sq ft.
Walking up the front porch, there are two octagon shaped towers that frame it. As you enter between them you walk into a foyer, which has a grand staircase spiraling up towards the second floor. Located in the tower to the right is the study. The study’s rear wall opens up to the great room, which holds the living room and kitchen. The left tower holds the dining room where you can walk through the butler pantry to reach the kitchen. The great room has large windows and two sets of French doors that connect to the outdoor living area. On the other side of the kitchen, a hallway leads to the garage, a second staircase, and a pool cabana that has a full guest apartment.
Upstairs is where you will find all the bedrooms. Above the dining room tower is the master bedroom with a large ensuite bathroom and two separate closets. Mirrored in the other tower is another guest bedroom with a smaller ensuite bathroom. There are also two bedrooms and a kid’s den that face the backyard, as well as a second-floor loft space with bunk beds above the pool cabana.
 Lionel F Bailey AIA Architect LLC
A classically designed home with New Orleans style inspiration, this LSU Lakes Residence is a 2-story home with 5 bedrooms, 6 full bathrooms, and 2 powder rooms. The square footage for the conditioned spaces is 7,924 sq ft and the total under roof square footage is 11,213 sq ft.
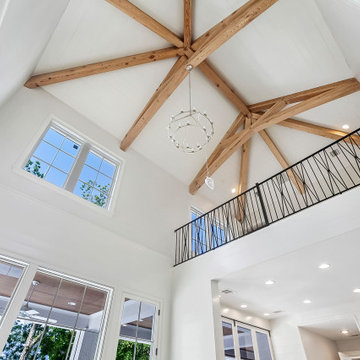
Walking up the front porch, there are two octagon shaped towers that frame it. As you enter between them you walk into a foyer, which has a grand staircase spiraling up towards the second floor. Located in the tower to the right is the study. The study’s rear wall opens up to the great room, which holds the living room and kitchen. The left tower holds the dining room where you can walk through the butler pantry to reach the kitchen. The great room has large windows and two sets of French doors that connect to the outdoor living area. On the other side of the kitchen, a hallway leads to the garage, a second staircase, and a pool cabana that has a full guest apartment.
Upstairs is where you will find all the bedrooms. Above the dining room tower is the master bedroom with a large ensuite bathroom and two separate closets. Mirrored in the other tower is another guest bedroom with a smaller ensuite bathroom. There are also two bedrooms and a kid’s den that face the backyard, as well as a second-floor loft space with bunk beds above the pool cabana.
Find the right local pro for your project
 Lionel F Bailey AIA Architect LLC
A classically designed home with New Orleans style inspiration, this LSU Lakes Residence is a 2-story home with 5 bedrooms, 6 full bathrooms, and 2 powder rooms. The square footage for the conditioned spaces is 7,924 sq ft and the total under roof square footage is 11,213 sq ft.
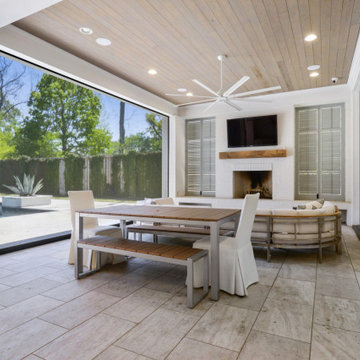
Walking up the front porch, there are two octagon shaped towers that frame it. As you enter between them you walk into a foyer, which has a grand staircase spiraling up towards the second floor. Located in the tower to the right is the study. The study’s rear wall opens up to the great room, which holds the living room and kitchen. The left tower holds the dining room where you can walk through the butler pantry to reach the kitchen. The great room has large windows and two sets of French doors that connect to the outdoor living area. On the other side of the kitchen, a hallway leads to the garage, a second staircase, and a pool cabana that has a full guest apartment.
Upstairs is where you will find all the bedrooms. Above the dining room tower is the master bedroom with a large ensuite bathroom and two separate closets. Mirrored in the other tower is another guest bedroom with a smaller ensuite bathroom. There are also two bedrooms and a kid’s den that face the backyard, as well as a second-floor loft space with bunk beds above the pool cabana.
 Forward Design Build Remodel
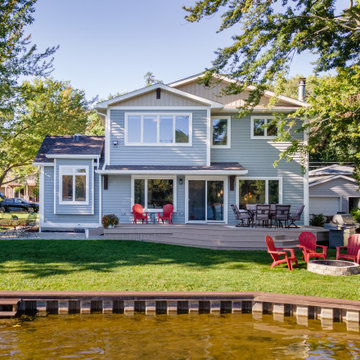
Our client’s goal was to create a welcoming, warm, forever home that acted as the family gathering spot for their children’s growing families.
To achieve our client’s goals, our design focused on increasing the square footage with a second story, creating a true primary suite and guest space, and maintaining the gorgeous exterior views.
Our clients also wanted a dedicated foyer and a much larger kitchen and community space.
 Bordeaux Luxury Homes - Professional Remodeling
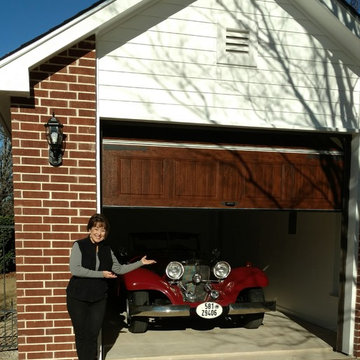
Bordeaux Luxury Homes built this beautiful detached garage in 6 weeks. Project challenges- matching the existing brick Mission accomplished. Custom brick was shipped into San Antonio from Oklahoma. All other products were matched perfectly. The Bayless' are in love with their new garage. A place to park her fun car.
 Forward Design Build Remodel
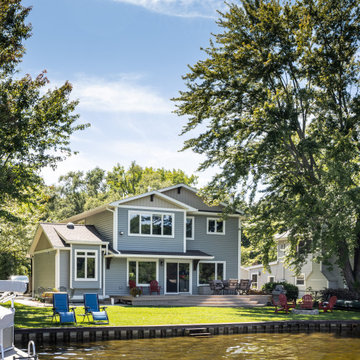
Our client’s goal was to create a welcoming, warm, forever home that acted as the family gathering spot for their children’s growing families.
To achieve our client’s goals, our design focused on increasing the square footage with a second story, creating a true primary suite and guest space, and maintaining the gorgeous exterior views.
Our clients also wanted a dedicated foyer and a much larger kitchen and community space.

Sponsored
Columbus, OH

Wannemacher Interiors
Customized Award-Winning Interior Design Solutions in Franklin Cnty OH
 Forward Design Build Remodel
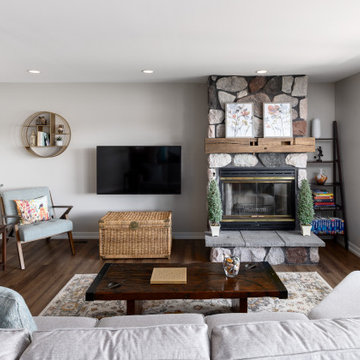
Our client’s goal was to create a welcoming, warm, forever home that acted as the family gathering spot for their children’s growing families.
To achieve our client’s goals, our design focused on increasing the square footage with a second story, creating a true primary suite and guest space, and maintaining the gorgeous exterior views.
Our clients also wanted a dedicated foyer and a much larger kitchen and community space.

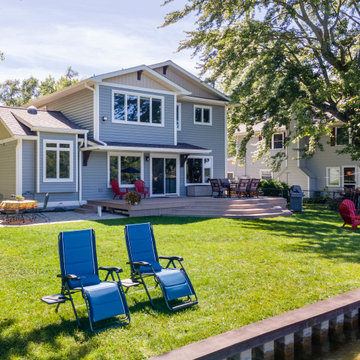 Forward Design Build Remodel
Our client’s goal was to create a welcoming, warm, forever home that acted as the family gathering spot for their children’s growing families.
To achieve our client’s goals, our design focused on increasing the square footage with a second story, creating a true primary suite and guest space, and maintaining the gorgeous exterior views.
Our clients also wanted a dedicated foyer and a much larger kitchen and community space.
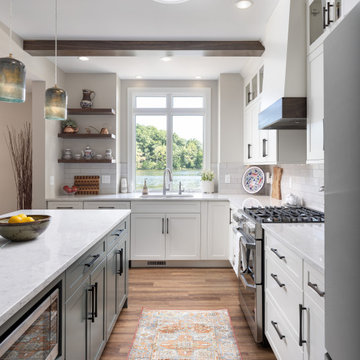 Forward Design Build Remodel
Our client’s goal was to create a welcoming, warm, forever home that acted as the family gathering spot for their children’s growing families.
To achieve our client’s goals, our design focused on increasing the square footage with a second story, creating a true primary suite and guest space, and maintaining the gorgeous exterior views.
Our clients also wanted a dedicated foyer and a much larger kitchen and community space.

 Alterra Landscape Design
Lush vertical greenery adds a soft, organic layer to the property’s boundary. Our landscape architecture team integrated climbing vines on structured trellises to create a living wall effect against the privacy fence. Contained within a neat stone bed with steel edging, these features provide maximum impact with a minimal footprint. This is a key part of our master plan to introduce biodiversity and vertical interest into compact outdoor living spaces, proving that great design can thrive even in limited square footage.
 Woodmark Homes, LLC
This bright and classic kitchen remodel transforms a formerly cramped and dark room, common in many of Seattle’s older houses, into an inviting heart of a home. Working with a timeless material palette, the Architect and their design team created a gracious space perfect for entertaining, cooking, and interacting with the adjacent rooms.
To maximize the square footage of this small kitchen, the team pulled back the walls around the existing basement stairs and added windows, giving the space a stylish and polished new look. This remodel shows how simple moves can increase the livability of a small kitchen while adding value to the home and enjoyment for the owners.
John G Wilbanks Photography

Sponsored
Sunbury, OH

J.Holderby - Renovations
Franklin County's Leading General Contractors - 2X Best of Houzz!
 The LoftCrafters, Inc.
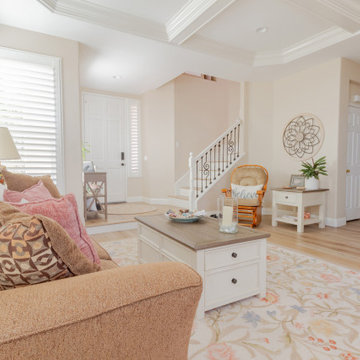
A beautifully designed loft with ample storage space and an elegant coffered ceiling downstairs.
Inspiration for a farmhouse living room remodel in Orange County
Inspiration for a farmhouse living room remodel in Orange County
 Forward Design Build Remodel
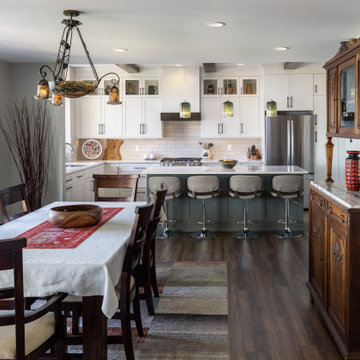
Our client’s goal was to create a welcoming, warm, forever home that acted as the family gathering spot for their children’s growing families.
To achieve our client’s goals, our design focused on increasing the square footage with a second story, creating a true primary suite and guest space, and maintaining the gorgeous exterior views.
Our clients also wanted a dedicated foyer and a much larger kitchen and community space.

 Amsted Design-Build
Previously renovated with a two-story addition in the 80’s, the home’s square footage had been increased, but the current homeowners struggled to integrate the old with the new.
An oversized fireplace and awkward jogged walls added to the challenges on the main floor, along with dated finishes. While on the second floor, a poorly configured layout was not functional for this expanding family.
From the front entrance, we can see the fireplace was removed between the living room and dining rooms, creating greater sight lines and allowing for more traditional archways between rooms.
At the back of the home, we created a new mudroom area, and updated the kitchen with custom two-tone millwork, countertops and finishes. These main floor changes work together to create a home more reflective of the homeowners’ tastes.
On the second floor, the master suite was relocated and now features a beautiful custom ensuite, walk-in closet and convenient adjacency to the new laundry room.
Gordon King Photography

 Indigo Remodeling
For this project, we drastically increased the square footage of this urban Chicago Style bungalow. With a complete 1st floor layout change including an open stairwell and open floor plan, and the expansion of the attic into a full second story addition (adding 3 bedrooms and two full baths to the home), this home became more spacious and livable. We installed a brand new kitchen with modern finishes with a light grey shaker island, and custom vanities cast in tile to give this home a sleek finish. By redigging the basement to heighten the ceilings, and upgrading it into a family area/rec room complete with another bedroom and a bathroom, the basement transformed from a storage unit to an inviting space in the home.

Sponsored
Plain City, OH

The Creative Kitchen Company
Columbus Area Kitchen Remodeling and Refacing Professional
 Lionel F Bailey AIA Architect LLC
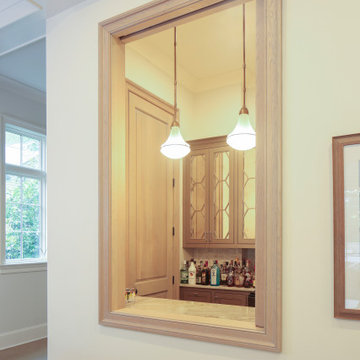
A classically designed home with New Orleans style inspiration, this LSU Lakes Residence is a 2-story home with 5 bedrooms, 6 full bathrooms, and 2 powder rooms. The square footage for the conditioned spaces is 7,924 sq ft and the total under roof square footage is 11,213 sq ft.
Walking up the front porch, there are two octagon shaped towers that frame it. As you enter between them you walk into a foyer, which has a grand staircase spiraling up towards the second floor. Located in the tower to the right is the study. The study’s rear wall opens up to the great room, which holds the living room and kitchen. The left tower holds the dining room where you can walk through the butler pantry to reach the kitchen. The great room has large windows and two sets of French doors that connect to the outdoor living area. On the other side of the kitchen, a hallway leads to the garage, a second staircase, and a pool cabana that has a full guest apartment.
Upstairs is where you will find all the bedrooms. Above the dining room tower is the master bedroom with a large ensuite bathroom and two separate closets. Mirrored in the other tower is another guest bedroom with a smaller ensuite bathroom. There are also two bedrooms and a kid’s den that face the backyard, as well as a second-floor loft space with bunk beds above the pool cabana.
 Lionel F Bailey AIA Architect LLC
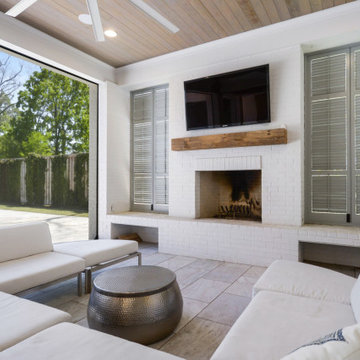
A classically designed home with New Orleans style inspiration, this LSU Lakes Residence is a 2-story home with 5 bedrooms, 6 full bathrooms, and 2 powder rooms. The square footage for the conditioned spaces is 7,924 sq ft and the total under roof square footage is 11,213 sq ft.
Walking up the front porch, there are two octagon shaped towers that frame it. As you enter between them you walk into a foyer, which has a grand staircase spiraling up towards the second floor. Located in the tower to the right is the study. The study’s rear wall opens up to the great room, which holds the living room and kitchen. The left tower holds the dining room where you can walk through the butler pantry to reach the kitchen. The great room has large windows and two sets of French doors that connect to the outdoor living area. On the other side of the kitchen, a hallway leads to the garage, a second staircase, and a pool cabana that has a full guest apartment.
Upstairs is where you will find all the bedrooms. Above the dining room tower is the master bedroom with a large ensuite bathroom and two separate closets. Mirrored in the other tower is another guest bedroom with a smaller ensuite bathroom. There are also two bedrooms and a kid’s den that face the backyard, as well as a second-floor loft space with bunk beds above the pool cabana.
 Lionel F Bailey AIA Architect LLC
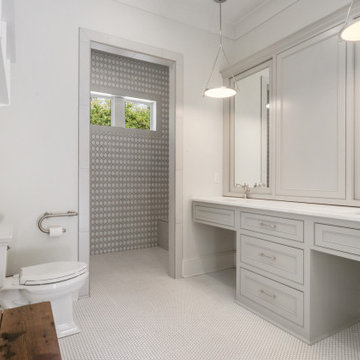
A classically designed home with New Orleans style inspiration, this LSU Lakes Residence is a 2-story home with 5 bedrooms, 6 full bathrooms, and 2 powder rooms. The square footage for the conditioned spaces is 7,924 sq ft and the total under roof square footage is 11,213 sq ft.
Walking up the front porch, there are two octagon shaped towers that frame it. As you enter between them you walk into a foyer, which has a grand staircase spiraling up towards the second floor. Located in the tower to the right is the study. The study’s rear wall opens up to the great room, which holds the living room and kitchen. The left tower holds the dining room where you can walk through the butler pantry to reach the kitchen. The great room has large windows and two sets of French doors that connect to the outdoor living area. On the other side of the kitchen, a hallway leads to the garage, a second staircase, and a pool cabana that has a full guest apartment.
Upstairs is where you will find all the bedrooms. Above the dining room tower is the master bedroom with a large ensuite bathroom and two separate closets. Mirrored in the other tower is another guest bedroom with a smaller ensuite bathroom. There are also two bedrooms and a kid’s den that face the backyard, as well as a second-floor loft space with bunk beds above the pool cabana.
153