
Search results for "Square footage" in Home Design Ideas

 Riverside Construction, LLC
Before the renovation, this country-style kitchen was perfectly functional – but perfectly bland. Flower wallpaper jumpstarted this makeover, while new Harvest Square Cherry Wellborn Cabinets, upgraded appliances, and a new large center island kept the momentum going. Bold use of dark quartz countertops, 16 x 16 Mannington Adura Century Pebble tile flooring, and a neutral beige backsplash (with Daltile Jewel Tide Beach Pebble tile accent) complete the look.
While the square footage remained the same, an existing built-in desk and pantry were removed to accommodate new, substantial cabinet storage and a larger, reconfigured pantry with convenient pullouts.
The new large center island was designed to house the new gas cooktop, allowing space for a built-in GE French Door Wall Oven.
 May Construction, Inc.
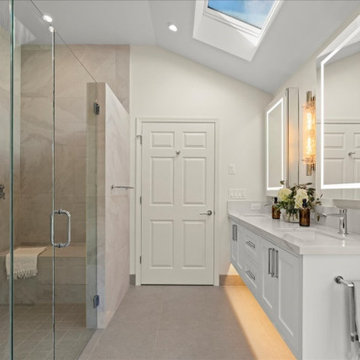
In the vibrant city of Sunnyvale, California, a master bathroom remodel has been exquisitely completed, showcasing a blend of modern sophistication and seamless functionality. This project, confined to the original bathroom's square footage, exemplifies how space can be transformed while respecting its original elements.
Harmonizing the Old with the New
The remodel reverently preserved the original window and door casings, maintaining their rich, stain-grade finish. This careful preservation sets the stage for a masterful mix of tradition and modernity. The centerpiece of this transformation is the replacement of the traditional vanity with sleek, solid floating maple cabinets in a distant grey tone, introducing a contemporary yet timeless look.
 Alterra Landscape Design
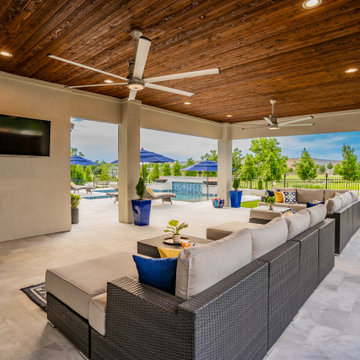
A view from the interior looking out emphasizes the "outdoor room" concept that drives our design+build philosophy. This massive covered structure provides a high-end outdoor living environment, complete with recessed lighting, large-scale fans, and deep-seated lounge furniture. The seamless floor-to-ceiling transition allows homeowners to enjoy the pool views while remaining in a shaded, climate-controlled space. It’s a premier example of how professional landscape architecture can expand a home's square footage and lifestyle potential.
Find the right local pro for your project
 Tati Goldstein Interior Design
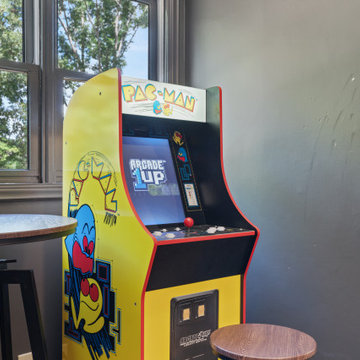
This game room, created above a garage, transformed an unfinished space into a functional and inviting area that not only added square footage to the home but also became a focal point for both kids and adults. Designed for entertainment, it offers a perfect spot for playing games and gathering on rainy days or when it’s too cold to enjoy the lake. The room features a pool table as the centerpiece, along with a foosball table and arcade games for a classic gaming experience. Rustic elements bring a cozy charm to the space, while modern amenities make it comfortable for year-round enjoyment.
 Tati Goldstein Interior Design
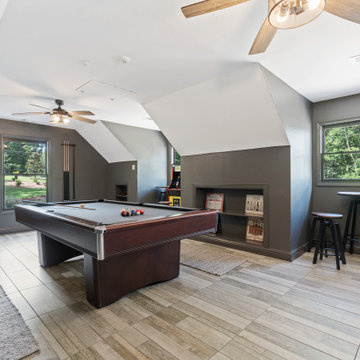
This game room, created above a garage, transformed an unfinished space into a functional and inviting area that not only added square footage to the home but also became a focal point for both kids and adults. Designed for entertainment, it offers a perfect spot for playing games and gathering on rainy days or when it’s too cold to enjoy the lake. The room features a pool table as the centerpiece, along with a foosball table and arcade games for a classic gaming experience. Rustic elements bring a cozy charm to the space, while modern amenities make it comfortable for year-round enjoyment.
 Moss Building & Design
When our customers moved to the Northern Virginia area, they found the perfect community for their family in Falls Church. Their home, however, didn’t have the square footage to accommodate all their family members comfortably, even with a main level family room addition off the back. So, the homeowners partnered with MOSS to design a pop top addition over the original main structure of the home to give them three additional bedrooms and a large, shared bathroom, giving their children space and privacy. Today, the home is spacious, comfortable, and the perfect spot for the family to enjoy for many years.
 Mills Group
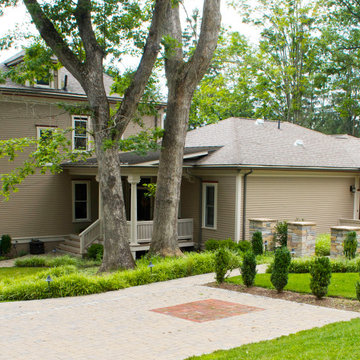
An early 1900’s Italianate style home within the Weese Historic District had served the Dunkerly family well for years when the family decided to given the structure a new life. The design doubled the total size of the home and tripled the square footage on the main level. It added some very unique features to the home, such as an indoor lap pool, music room, and custom kitchen.
The design also included an outdoor kitchen and three in-floor televisions on hydraulic lifts, allowing for storage of the units beneath the floor level when not in use. The addition maximized the buildable area of the corner lot. Although the addition is distinguishable from the original, it harmonizes with the historic building through the use of complimentary architectural details.

Sponsored
Sunbury, OH

J.Holderby - Renovations
Franklin County's Leading General Contractors - 2X Best of Houzz!

 Corynne Pless
 Photography © 2015 Houzz
Example of an eclectic wine cellar design in Los Angeles
Example of an eclectic wine cellar design in Los Angeles

 Room & Board
Big cities and small spaces seem to go hand in hand. Just ask Lottie Bildirici of the blog Running on Veggies! She recently moved from Brooklyn to New York City, which meant a major downsize in square footage. So, Lottie turned to us for help! She worked with a Design Associate at our Chelsea store to maximize her bedroom and create a functional space for sleeping, working and biking. Yes, biking!
Photos by Lottie Bildirici

 Fireclay Tile
Using a glossy grey shower subway tile in your bathroom relaxes the senses making for an everyday getaway in your own home.
DESIGN
High Street Homes
PHOTOS
Jen Morley Burner
Tile Shown: Glazed Thin Brick in Silk, 2x6 in Driftwood, 3" Hexagon in Iron Ore
 Moss Building & Design
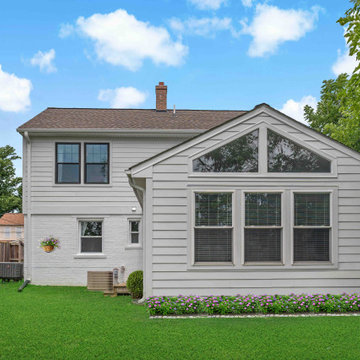
When our customers moved to the Northern Virginia area, they found the perfect community for their family in Falls Church. Their home, however, didn’t have the square footage to accommodate all their family members comfortably, even with a main level family room addition off the back. So, the homeowners partnered with MOSS to design a pop top addition over the original main structure of the home to give them three additional bedrooms and a large, shared bathroom, giving their children space and privacy. Today, the home is spacious, comfortable, and the perfect spot for the family to enjoy for many years.

 Natalie DeNormandie
Note the exposed ledge emerging from the clover-filled erosion-control seed mix. All square footage of the site was 'touched' during construction, to create a super easy-to care for landscape the permitted views into the woods beyond while creating space for the solar panels to operate. The space between the house and garage provide that sunny moment with no trees and a drop in grade. Paths made with bark chips from removed trees allow the owners to reach every corner of the site.

 Zimmerman Workshop Architecture + Design
The Saint Elias Ukrainian Church Parish House uses key elements of the existing Church and Bell Tower designed by the late Robert Greenberg. As part of the larger Master Plan to be implemented in stages over the coming years, the objective with this project was to blend contemporary detailing and building technology with an already defined aesthetic of Western Ukrainian architecture.
The solution is an example of old meets new. Architectural elements from the church, including post-and-beam construction, are juxtaposed with such details as double-height windows and an open staircase. Private areas are compact so that square footage is available for flexible common areas.
Sponsored
Sunbury, OH
J.Holderby - Renovations
Franklin County's Leading General Contractors - 2X Best of Houzz!

 User
An additional porthole style window was added into the upstairs hall leading into the bedroom to add additional natural light into the room
Small beach style medium tone wood floor hallway photo with blue walls
Small beach style medium tone wood floor hallway photo with blue walls

 Jim Schwarz/Lakes Sotheby's International Realty
Spectacular home on Sugar Lake! Custom built 3BR/4BA cottage style walk-out with 122 ft of lakeshore. Beautifully landscaped yard and sandy beach area. Sugar Lake spans 1,020 acres with fantastic fishing year-around. Two master suites, steam shower, maple floors, stainless steel appliances, granite counters, knotty alder cabinets, paver patio and much more! Listing is comprised of PID's #206056004030 and #206056000020. Note the loft space above the garage (32 x 12) is not included in the finished square footage.


 Laura Medicus Interiors
This family home in a Denver neighborhood started out as a dark, ranch home from the 1950’s. We changed the roof line, added windows, large doors, walnut beams, a built-in garden nook, a custom kitchen and a new entrance (among other things). The home didn’t grow dramatically square footage-wise. It grew in ways that really count: Light, air, connection to the outside and a connection to family living.
For more information and Before photos check out my blog post: Before and After: A Ranch Home with Abundant Natural Light and Part One on this here.
Photographs by Sara Yoder. Interior Styling by Kristy Oatman.
FEATURED IN:
Kitchen and Bath Design News
One Kind Design

Sponsored
Columbus, OH

Wannemacher Interiors
Customized Award-Winning Interior Design Solutions in Franklin Cnty OH

 Donald A. Gardner Architects
Special details make the Foxglove house plan live much larger than its square footage. Tray ceilings in many rooms add volume, and ample storage and utility spaces help keep clutter out of the open living areas of this house plan. The side-entry garage includes a storage room with a bonus room above, while the master suite opens out to a sky-lit screen porch with a cozy fireplace.
 Zimmerman Workshop Architecture + Design
The Saint Elias Ukrainian Church Parish House uses key elements of the existing Church and Bell Tower designed by the late Robert Greenberg. As part of the larger Master Plan to be implemented in stages over the coming years, the objective with this project was to blend contemporary detailing and building technology with an already defined aesthetic of Western Ukrainian architecture.
The solution is an example of old meets new. Architectural elements from the church, including post-and-beam construction, are juxtaposed with such details as double-height windows and an open staircase. Private areas are compact so that square footage is available for flexible common areas.

 Studio Dearborn
A young family moving from NYC to their first house in Westchester County found this spacious colonial in Mt. Kisco New York. With sweeping lawns and total privacy, the home offered the perfect setting for raising their family. The dated kitchen was gutted but did not require any additional square footage to accommodate a new, classic white kitchen with polished nickel hardware and gold toned pendant lanterns. 2 dishwashers flank the large sink on either side, with custom waste and recycling storage under the sink. Kitchen design and custom cabinetry by Studio Dearborn. Architect Brad DeMotte. Interior design finishes by Elizabeth Thurer Interior Design. Calcatta Picasso marble countertops by Rye Marble and Stone. Appliances by Wolf and Subzero; range hood insert by Best. Cabinetry color: Benjamin Moore White Opulence. Hardware by Jeffrey Alexander Belcastel collection. Backsplash tile by Nanacq in 3x6 white glossy available from Lima Tile, Stamford. Photography Neil Landino.
162