
Search results for "Square footage" in Home Design Ideas
 HouseHome
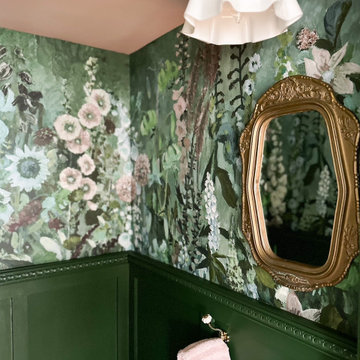
From curated fixtures and ornate details to soft textures and timeless materials, every inch of the room was intentionally designed to celebrate its sweet, nostalgic energy while still offering modern performance. The result is a one-of-a-kind Victorian powder room that feels whimsical, elevated, and full of personality—proof that no detail is ever spared, no matter the square footage.
 Sato Architects, Inc.
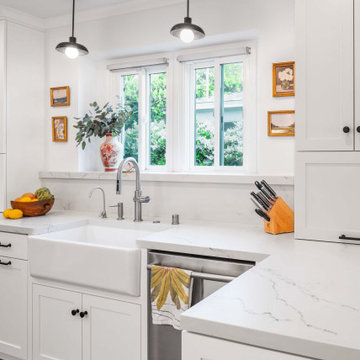
Sato Architects was hired to update the kitchen, utility room, and existing bathrooms in this 1930s Spanish bungalow. The existing spaces were closed in, and the finishes felt dark and bulky. We reconfigured the spaces to maximize efficiency and feel bigger without actually adding any square footage. Aesthetically, we focused on clean lines and finishes, with just the right details to accent the charm of the existing 1930s style of the home. This project was a second phase to the Modern Charm Spanish Primary Suite Addition.

 Donald A. Gardner Architects
Cedar shakes mix with siding and stone to create a richly textural Craftsman exterior. This floor plan is ideal for large or growing families with open living spaces making it easy to be together. The master suite and a bedroom/study are downstairs while three large bedrooms with walk-in closets are upstairs. A second-floor pocket office is a great space for children to complete homework or projects and a bonus room provides additional square footage for recreation or storage.
Find the right local pro for your project
 Burge Builders, Inc
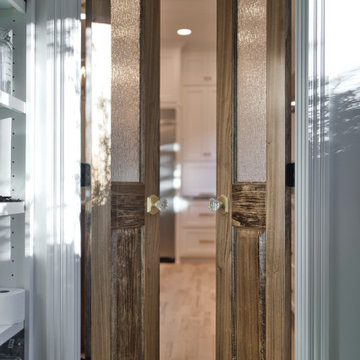
This laundry needed a makeover as well as an expansion. We took unused dining space from the kitchen and added it to what was an undersized laundry room for the size of the house. By adding square footage back into the laundry, we were able to not only provide extra storage for our clients, but an additional area to prep for when guests come and visit. To top it all off, we added beautiful stained french glass doors with gold/crystal knobs to create privacy between the laundry room and invited guests.
 Wit Interiors
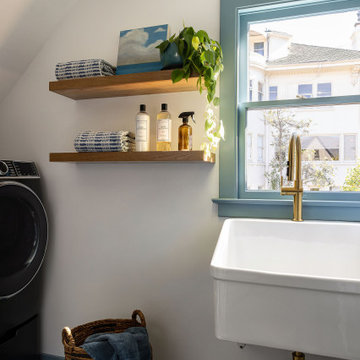
We continued the colorful tile and paint selection into the small, second floor laundry room. The tile is porcelain that looks like encaustic, so you get the great design but functionality of porcelain. We matched the blue from the tile and painted the window and door trim, baseboards, and interior door for a fun pop of color. Floating shelves offered additional storage space without taking up precious square footage.

 Indigo Remodeling
For this project, we drastically increased the square footage of this urban Chicago Style bungalow. With a complete 1st floor layout change including an open stairwell and open floor plan, and the expansion of the attic into a full second story addition (adding 3 bedrooms and two full baths to the home), this home became more spacious and livable. We installed a brand new kitchen with modern finishes with a light grey shaker island, and custom vanities cast in tile to give this home a sleek finish. By redigging the basement to heighten the ceilings, and upgrading it into a family area/rec room complete with another bedroom and a bathroom, the basement transformed from a storage unit to an inviting space in the home.

 Tom McCloskey Painting and Restoration Inc.
Example of a mid-sized eclectic two-story wood exterior home design in Philadelphia

Sponsored
Sunbury, OH

J.Holderby - Renovations
Franklin County's Leading General Contractors - 2X Best of Houzz!
 Laney LA, Inc.
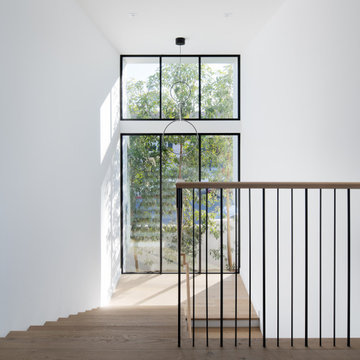
This expansive residence allocates the majority of its square footage to the outdoors in order to celebrate the best of active California living. The various features of this 15,000 square foot property include a full size basketball court, an extensive herb garden, and distinct dining, bar, and lounge spaces. From the cantilevered extension of the first floor roofline to the adjacent cabana, the best elements of this home occur at the intersection of its indoor and outdoor spaces. Without a doubt, it is a residence designed to optimize well-being and embrace community.

 RE.BLOOM COMPANY
The kitchen in this home was expanded by removing a bank of cabinets and using square footage that was previously a hallway. A row of upper cabinets suspended over the bar allowed more light in the kitchen upon removal. The dark wood kitchen cabinets are by Northwood Cabinets of Vancouver, WA. The mix of marble, wood, and materials used on the back splash reflect the homeowners love of nature and the raw material it yields.
 KGA Studio Architects, PC
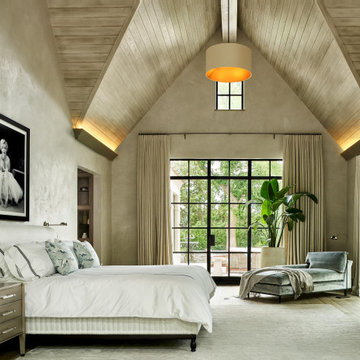
A primary suite should feel like a destination, which fits well with this historic Tudor remodel. Primary suite entry is off the conservatory, which helps separate the space from the rest of the home for added privacy.
Our team’s removal of the old study and gym opens up the space for a retreat-style feel. A light wood plank vaulted ceiling softens the room’s volume, and black steel windows and doors open to a new private outdoor living space. Dual his-and-hers primary bathrooms and walk-in closets occupy the remaining square footage.

 Showcase Kitchens
Pull out pantry closets offer great storage solutions while taking up the same amount of square footage as regular cabinets
AM Media Group
Eat-in kitchen - large transitional l-shaped porcelain tile eat-in kitchen idea in New York with an undermount sink, raised-panel cabinets, white cabinets, granite countertops, stainless steel appliances and an island
Eat-in kitchen - large transitional l-shaped porcelain tile eat-in kitchen idea in New York with an undermount sink, raised-panel cabinets, white cabinets, granite countertops, stainless steel appliances and an island

 Sams Brothers, Inc.
Sean Shannon Photography
Talk about custom! This amazing outdoor living space truly extends the square footage of the home and is full of distinctive features designed and custom built by Sams Brothers, Inc. Featuring Trex decking, vinyl railings, custom built, stamped concrete grilling station with concrete countertop, custom bench seating, and a gorgeous pergola designed and built by Sams Brothers, along with a truly unique water feature that you won’t find anywhere else! You guessed it, custom designed and built by Sams Brothers, Inc. The patio also features stamped concrete.
 Donald A. Gardner Architects
Cedar shakes mix with siding and stone to create a richly textural Craftsman exterior. This floor plan is ideal for large or growing families with open living spaces making it easy to be together. The master suite and a bedroom/study are downstairs while three large bedrooms with walk-in closets are upstairs. A second-floor pocket office is a great space for children to complete homework or projects and a bonus room provides additional square footage for recreation or storage.



 Décor Aid
Comfort in a bedroom comes from more than the bed itself. Space beside the bed, a useful nightstand, and a restrained mix of textiles make the room feel easy to live in, even when the apartment has limited square footage.
— Peyton Robinson
 Clawson Architects, LLC
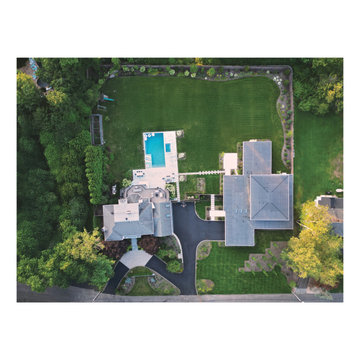
Zoning regulations imposed a major constraint: demolishing the original structure would have drastically reduced the allowable square footage for new construction. As a result, the design was developed entirely within the existing foundation. What could have been a limitation became a catalyst for innovation. The new structure was intentionally secondary to the main house, maintaining a clear hierarchy while expanding spatial and functional possibilities. The lots are now joined and the driveway services both structures
 Donald A. Gardner Architects
Cedar shakes mix with siding and stone to create a richly textural Craftsman exterior. This floor plan is ideal for large or growing families with open living spaces making it easy to be together. The master suite and a bedroom/study are downstairs while three large bedrooms with walk-in closets are upstairs. A second-floor pocket office is a great space for children to complete homework or projects and a bonus room provides additional square footage for recreation or storage.
 Donald A. Gardner Architects
Special details make the Foxglove house plan live much larger than its square footage. Tray ceilings in many rooms add volume, and ample storage and utility spaces help keep clutter out of the open living areas of this house plan. The side-entry garage includes a storage room with a bonus room above, while the master suite opens out to a sky-lit screen porch with a cozy fireplace.

Sponsored
Plain City, OH

The Creative Kitchen Company
Columbus Area Kitchen Remodeling and Refacing Professional

 Meadowlark Design+Build
Utilizing space from a disproportionately large living room allowed the designers to create a unique hall bookcase using the clients leaded glass doors that were family heirlooms. This short hallway provides a transition from the entry into the living room. To create this much-needed walk in pantry space, a small square footage was taken from the adjoining living room space. This is part of a first floor renovation completed by Meadowlark Design + Build in Ann Arbor, Michigan.

 George Ranalli Architect
 revamped a small kitchen into a cozy and functional space by adding stainless steel appliances and custom-made wood cabinets. The cabinets offer ample storage space, with clever organizational features designed to maximize the kitchen's limited square footage. A clean and elegant marble countertop and backsplash seamlessly integrate with the stainless steel appliances, providing a modern and streamlined aesthetic. The kitchen renovation also includes a convenient adjacent coffee bar, complete with an additional countertop, under-the-counter storage, and a coffee machine, creating a perfect spot for morning routines or casual gatherings.


160