
Search results for "Square footage" in Home Design Ideas
 Donald A. Gardner Architects
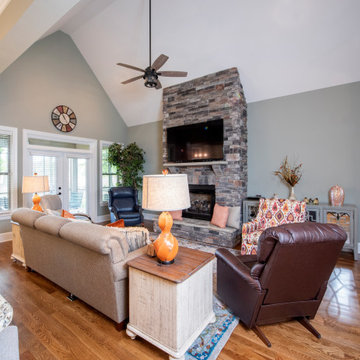
This traditional home makes the most of a smaller square footage with its smart layout and open living spaces. The great room is at the heart of the home, with French doors opening out to the screen porch with sun lights in its cathedral ceiling. The spacious kitchen is tucked away in the corner looking out to the common area over a curved bar, which mirrors the columned entrance to the dining room. Located off to the side for privacy, the master suite includes a well-appointed master bath and a large walk-in closet.
 AG Millworks
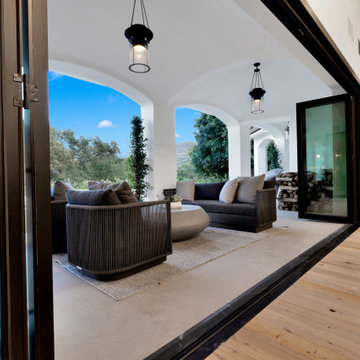
Expansive doors naturally create the illusion of larger spaces. As seen in this image, the Bi-fold patio door opens up the interior room to the outdoor patio, enhancing the flow and seamlessly connecting the two areas. This design effectively increases the usable square footage, making it easier to navigate between indoor and outdoor spaces.
 Synergy Design & Construction
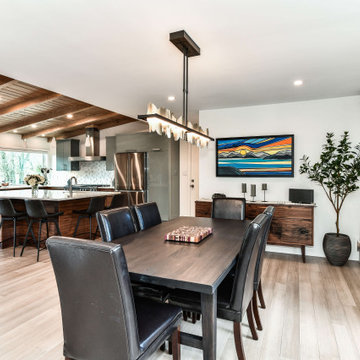
After. The wall and fireplace separating the Kitchen and Dining Room was removed which gave us lots more square footage to put to good use! The Dining Room was moved to the prior location of the Kitchen. A contemporary “Hildene” chandelier in oil rubbed bronze/soft gold by Hubbardton Forge (from Ferguson) elegantly hangs over the Dining Room table.
Find the right local pro for your project

 DW3 Construction LLC
Want your master bedroom to feel bigger without taking up lots of square footage? The answer is tray ceilings and recessed lighting. You'll feel the luxury without taking space from other rooms of your home.
 ING Construction
Complete Kitchen Remodel
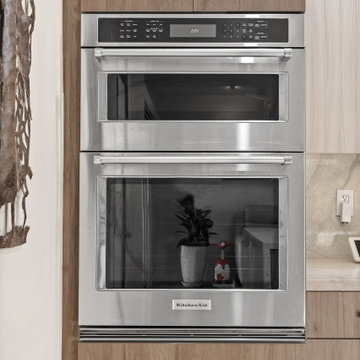
We opened up the Kitchen area by expanding the square footage of the Kitchen, created two additional doorways to the Kitchen area and eliminated a wall and added an island in its place.
Complete Kitchen Remodel
 Castle Building & Remodeling
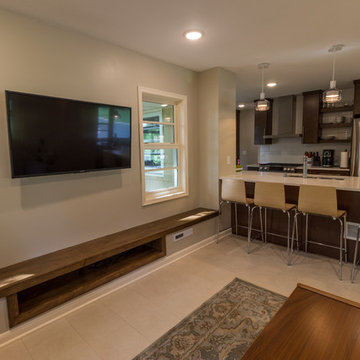
With a growing family the main goal of this project was to create additional living space on the main level. A large, existing three season porch, above the tuck under garage, provided ample square footage to gain four season living space. This allowed the design to remain within the home’s original footprint. About a third of the existing three season porch remained while the rest was converted into a living room. The kitchen space dramatically changed by opening into the new living room, incorporating counter seating, adding an additional 13 linear feet of work surface and an overall replacement of fixtures and finishes. Overall this space now better fits the lifestyle and style of its owners. Designer: Ashley Hansen.
 Castle Building & Remodeling
With a growing family the main goal of this project was to create additional living space on the main level. A large, existing three season porch, above the tuck under garage, provided ample square footage to gain four season living space. This allowed the design to remain within the home’s original footprint. About a third of the existing three season porch remained while the rest was converted into a living room. The kitchen space dramatically changed by opening into the new living room, incorporating counter seating, adding an additional 13 linear feet of work surface and an overall replacement of fixtures and finishes. Overall this space now better fits the lifestyle and style of its owners. Designer: Ashley Hansen.

Sponsored
Sunbury, OH

J.Holderby - Renovations
Franklin County's Leading General Contractors - 2X Best of Houzz!
 Castle Building & Remodeling
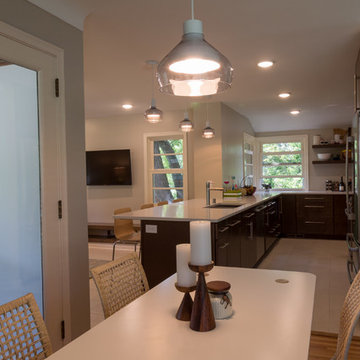
With a growing family the main goal of this project was to create additional living space on the main level. A large, existing three season porch, above the tuck under garage, provided ample square footage to gain four season living space. This allowed the design to remain within the home’s original footprint. About a third of the existing three season porch remained while the rest was converted into a living room. The kitchen space dramatically changed by opening into the new living room, incorporating counter seating, adding an additional 13 linear feet of work surface and an overall replacement of fixtures and finishes. Overall this space now better fits the lifestyle and style of its owners. Designer: Ashley Hansen.
 Innovate Design Collective
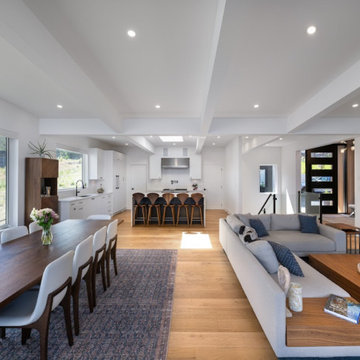
Driving down to this small house on the water, we immediately saw the potential of what it could become. With access to the beach and a boathouse at the sea level, this large property had a lot to offer. The re-design for this meant expanding on what was already here by stepping up the square footage, increasing the level of finish and capitalizing on the fantastic views.
Our development of the house included increasing the footprint by adding a complete and well-appointed main-level Primary bedroom suite, an office, mud room, laundry and powder room. Downstairs we renovated the space into a gym and media room with views, 3 new bedrooms. To round out the house we added a three-car garage with a car-lift in the third bay.

 Gardner/Fox Associates, Inc
The peninsula was removed and a central island installed in the new space. Moving the doorway left room for the fridge at the other end of the kitchen. The resulting space feels much more spacious, even though the square footage remains the same. Creamy new cabinets, quartzite countertops, a paneled refrigerator and glass globe pendants imbue the kitchen with modern-day style.
 Wow Construction LLC
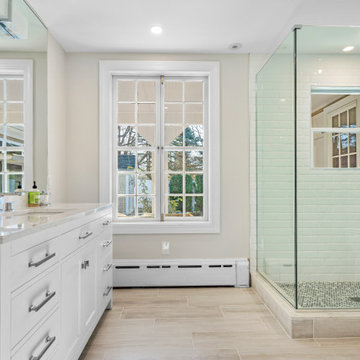
Our Contemporary Oasis remodel project in Hingham, MA began with a small, outdated full bathroom. Our team saw the potential for a much larger and more functional space. We started by removing the old walls to expand the room size and then built up new walls to create a spacious, modern bathroom. The renovation not only increased the square footage but also allowed for more natural light and better flow. With the additional space, we were able to incorporate a variety of luxurious features such as a walk-in shower, double vanity, and heated floors. The end result is a beautiful, functional bathroom that is a true oasis in the heart of the home

 User
The second story guest bedroom was also designed to double as a sitting room and office. With such great views out of the back windows who wouldn't enjoy relaxing in this spacious addition.
 Pathway Design & Construction
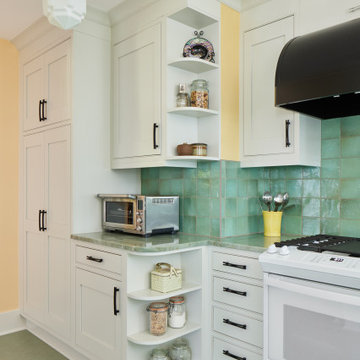
This 1921 Seattle Craftsman was lovingly restored with a historically sensitive kitchen remodel, main-floor laundry relocation, exterior restoration, and thoughtful accessibility upgrades. By reimagining an underused back porch, the team added square footage, brought laundry upstairs, concealed garbage storage, and honored the home's original charm with custom tile, Marmoleum floors, and triple-pane windows.



 Beam & Bloom, LLC
A sneak peek into this cozy master bathroom that we converted from a closet! We managed to get a roomy shower, a wide sink and a wall mounted toilet comfortable in the space. The weathered whitewashed wood tile on the floor ties all the colors and textures together while maintaining the modern rustic farmhouse vibe. The sliding barn door adds farmhouse charm and saves square footage in the room.
Design, Styling and photo by Beam & Bloom
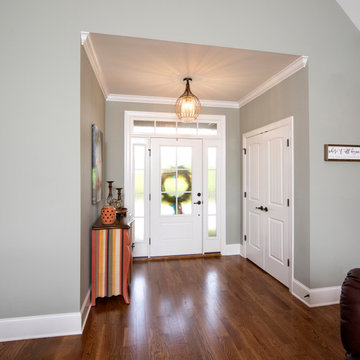 Donald A. Gardner Architects
This traditional home makes the most of a smaller square footage with its smart layout and open living spaces. The great room is at the heart of the home, with French doors opening out to the screen porch with sun lights in its cathedral ceiling. The spacious kitchen is tucked away in the corner looking out to the common area over a curved bar, which mirrors the columned entrance to the dining room. Located off to the side for privacy, the master suite includes a well-appointed master bath and a large walk-in closet.

 Kitchens by Good Guys
For our San Carlos project, we remodeled the entire home. We removed walls, changed the floorplan, added square footage, and made the spaces more functional instead of the maze it was before. Here in the kitchen area we installed wood looking porcelain flooring throughout, neutral paint, white cabinets with a maple espresso stained island, white subway tiled backsplash tile stainless steel mosaic accent, and white granite counters. For the fireplace in the living room area, we completely redesigned it and refaced it with porcelain tile and a wood stained mantle.

 German Kitchen Center
The kitchen island is a functional and necessary addition to your kitchen space, but the idea is to choose a kitchen island style that fits the overall design and functionality needs of your space. That means square footage, counter-top surfaces, colors and accessories, are all factors to consider when choosing your kitchen island style.
Sponsored
Sunbury, OH
J.Holderby - Renovations
Franklin County's Leading General Contractors - 2X Best of Houzz!
 Lemon Remodeling & Services
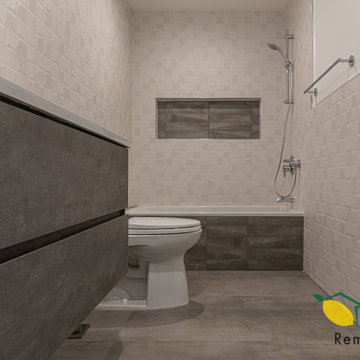
With this full home rebuild we opted for a modern design, opening up the interior, increasing the square footage. We expanded the kitchen, adding an island and custom cabinetry. We split one bathroom into two and installed floating vanities. Italian porcelain tiles and countertops all around gives this house a pristine polished look. We redid all the electrical work, and rebuilt the garage as a yoga studio. We totally redesigned and re-fenced the backyard, installing an outdoor kitchen creating the perfect environment for hosting.
 Donald A. Gardner Architects
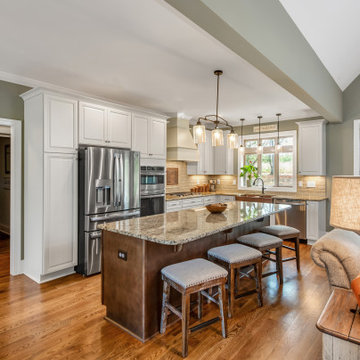
This traditional home makes the most of a smaller square footage with its smart layout and open living spaces. The great room is at the heart of the home, with French doors opening out to the screen porch with sun lights in its cathedral ceiling. The spacious kitchen is tucked away in the corner looking out to the common area over a curved bar, which mirrors the columned entrance to the dining room. Located off to the side for privacy, the master suite includes a well-appointed master bath and a large walk-in closet.

 Eurodale Developments Inc
By removing interior walls and installing a structural moment frame, the existing kitchen was transformed to open through to the existing dining room and the new family room addition. Relocating the stair from the basement to the main floor and stacking it beneath the one leading to the second floor allowed for an improved use of available square footage to improve storage, layout and flow.
173