
Search results for "Square footage" in Home Design Ideas

 Western Window Systems
Featuring ocean views aplenty courtesy of Western Window Systems, this mid-century coastal residence in Santa Barbara, California, is a remodel from Allen Associates Construction. In addition to adding more square footage and making the home more energy efficient, Allen Associates Construction utilized custom door and window systems from Western to support one of the project’s key goals: “creating ocean views from every space both inside and out.”
Photo by Western Window Systems

 Decorating Den Interiors - Bromberek Design Team
We replaced the brick with a Tuscan-colored stacked stone and added a wood mantel; the television was built-in to the stacked stone and framed out for a custom look. This created an updated design scheme for the room and a focal point. We also removed an entry wall on the east side of the home, and a wet bar near the back of the living area. This had an immediate impact on the brightness of the room and allowed for more natural light and a more open, airy feel, as well as increased square footage of the space. We followed up by updating the paint color to lighten the room, while also creating a natural flow into the remaining rooms of this first-floor, open floor plan.
After removing the brick underneath the shelving units, we added a bench storage unit and closed cabinetry for storage. The back walls were finalized with a white shiplap wall treatment to brighten the space and wood shelving for accessories. On the left side of the fireplace, we added a single floating wood shelf to highlight and display the sword.
The popcorn ceiling was scraped and replaced with a cleaner look, and the wood beams were stained to match the new mantle and floating shelves. The updated ceiling and beams created another dramatic focal point in the room, drawing the eye upward, and creating an open, spacious feel to the room. The room was finalized by removing the existing ceiling fan and replacing it with a rustic, two-toned, four-light chandelier in a distressed weathered oak finish on an iron metal frame.
Photo Credit: Nina Leone Photography
 Slarve Construction LLC
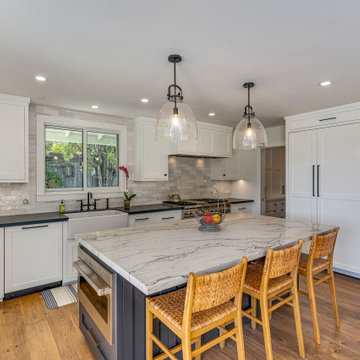
Whole home remodel and addition in Orinda. The home was originally two separate structures. We joined them together to form the great room, and added some square footage to the overall space.
Find the right local pro for your project

 Foster Remodeling Solutions, Inc.
This Centreville home added square footage by extending their home with this screen porch and patio.
Example of a mid-sized classic backyard patio design in DC Metro
Example of a mid-sized classic backyard patio design in DC Metro
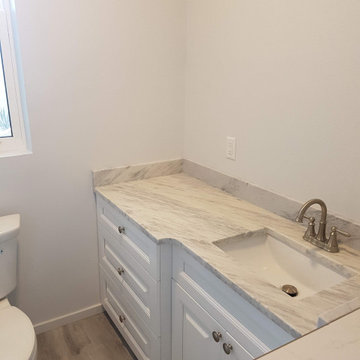

 Foster Remodeling Solutions, Inc.
This Centreville home added square footage by extending their home with this screen porch and patio.
Mid-sized elegant backyard patio photo in DC Metro
Mid-sized elegant backyard patio photo in DC Metro
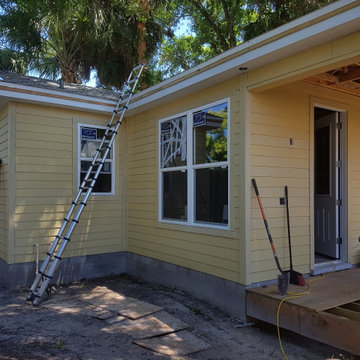


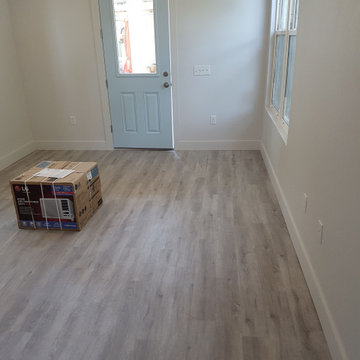
 Foster Remodeling Solutions, Inc.
This Centreville home added square footage by extending their home with this screen porch and patio.
Patio - mid-sized traditional backyard patio idea in DC Metro
Patio - mid-sized traditional backyard patio idea in DC Metro


 User
Nathan Padilla Bowen Photography
Example of a beach style medium tone wood floor open concept kitchen design in San Diego with an undermount sink, recessed-panel cabinets, white cabinets, quartz countertops, glass tile backsplash, stainless steel appliances and an island
Example of a beach style medium tone wood floor open concept kitchen design in San Diego with an undermount sink, recessed-panel cabinets, white cabinets, quartz countertops, glass tile backsplash, stainless steel appliances and an island

 Black + White Studio Architects
Home office - contemporary built-in desk light wood floor home office idea in Salt Lake City



Sponsored
Sunbury, OH

J.Holderby - Renovations
Franklin County's Leading General Contractors - 2X Best of Houzz!
 Foster Remodeling Solutions, Inc.
This Centreville home added square footage by extending their home with this screen porch and patio.
Mid-sized elegant backyard patio photo in DC Metro
Mid-sized elegant backyard patio photo in DC Metro


 JIC REALTY & DESIGN,LLC
This is an example of a large transitional full sun backyard formal garden in Phoenix for summer.
 Slarve Construction LLC
Whole home remodel and addition in Orinda. The home was originally two separate structures. We joined them together to form the great room, and added some square footage to the overall space.
Sponsored
Sunbury, OH
J.Holderby - Renovations
Franklin County's Leading General Contractors - 2X Best of Houzz!
 JIC REALTY & DESIGN,LLC
This is an example of a large transitional shade courtyard brick driveway in Phoenix for summer.

 Garden Streets
Sunlight streaming through the window highlights a custom 5' high plant wall that adds greenery without taking up much square footage.
Inspiration for a mid-sized victorian entry hall remodel in Boston
Inspiration for a mid-sized victorian entry hall remodel in Boston
 JIC REALTY & DESIGN,LLC
Inspiration for a large transitional master gray tile and porcelain tile porcelain tile freestanding bathtub remodel in Phoenix with gray walls, an undermount sink and marble countertops
49