
Search results for "Square footage" in Home Design Ideas
 Slarve Construction LLC
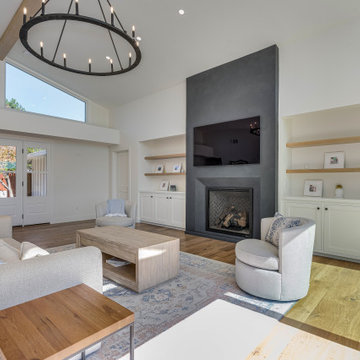
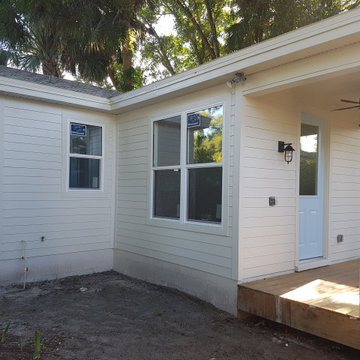
Whole home remodel and addition in Orinda. The home was originally two separate structures. We joined them together to form the great room, and added some square footage to the overall space.

 Dorado Construction
Living room - mid-sized coastal enclosed porcelain tile and gray floor living room idea in Tampa with beige walls and a wall-mounted tv
 Slarve Construction LLC
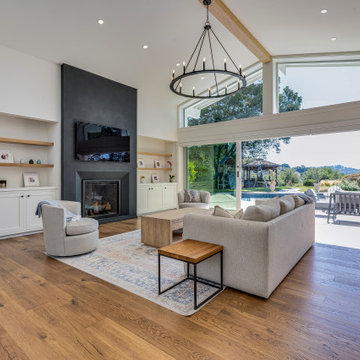
Whole home remodel and addition in Orinda. The home was originally two separate structures. We joined them together to form the great room, and added some square footage to the overall space.
Find the right local pro for your project
 Slarve Construction LLC
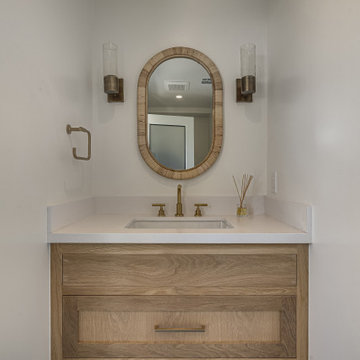
Whole home remodel and addition in Orinda. The home was originally two separate structures. We joined them together to form the great room, and added some square footage to the overall space.
 Slarve Construction LLC
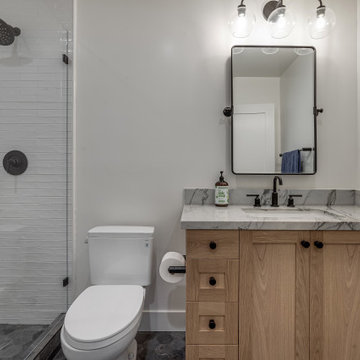
Whole home remodel and addition in Orinda. The home was originally two separate structures. We joined them together to form the great room, and added some square footage to the overall space.

 Foster Remodeling Solutions, Inc.
This Centreville home added square footage by extending their home with this screen porch and patio.
Inspiration for a mid-sized timeless backyard patio remodel in DC Metro
Inspiration for a mid-sized timeless backyard patio remodel in DC Metro
 Foster Remodeling Solutions, Inc.
This Centreville home added square footage by extending their home with this screen porch and patio.
Patio - mid-sized traditional backyard patio idea in DC Metro
Patio - mid-sized traditional backyard patio idea in DC Metro


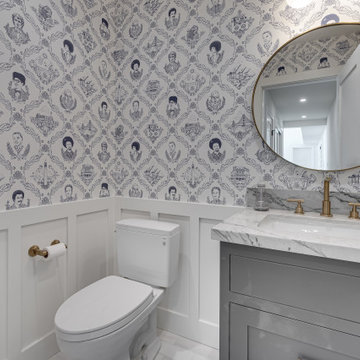 Slarve Construction LLC
Whole home remodel and addition in Orinda. The home was originally two separate structures. We joined them together to form the great room, and added some square footage to the overall space.
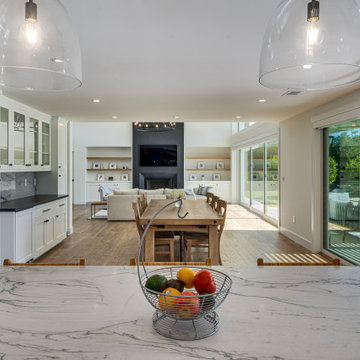 Slarve Construction LLC
Whole home remodel and addition in Orinda. The home was originally two separate structures. We joined them together to form the great room, and added some square footage to the overall space.
 Dorado Construction
Mid-sized beach style enclosed porcelain tile and gray floor living room photo in Tampa with beige walls and a wall-mounted tv
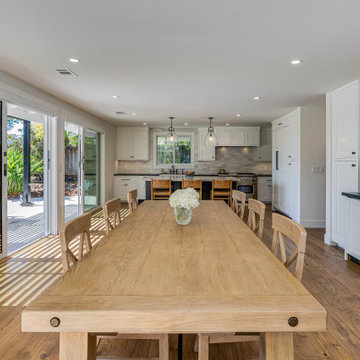 Slarve Construction LLC
Whole home remodel and addition in Orinda. The home was originally two separate structures. We joined them together to form the great room, and added some square footage to the overall space.
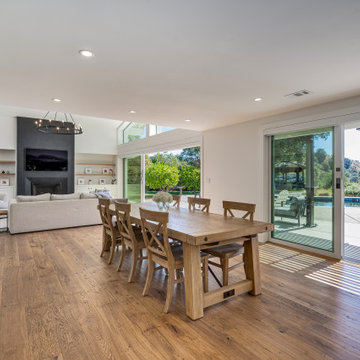 Slarve Construction LLC
Whole home remodel and addition in Orinda. The home was originally two separate structures. We joined them together to form the great room, and added some square footage to the overall space.


Sponsored
Sunbury, OH

J.Holderby - Renovations
Franklin County's Leading General Contractors - 2X Best of Houzz!

 Ashton Woods
Pitched ceilings create spaciousness without sacrificing square footage. Seen in The Highlands of Remuda Ranch, a San Antonio community.
Example of a mid-sized classic enclosed medium tone wood floor living room design in Austin with beige walls and a tv stand
Example of a mid-sized classic enclosed medium tone wood floor living room design in Austin with beige walls and a tv stand
 Slarve Construction LLC
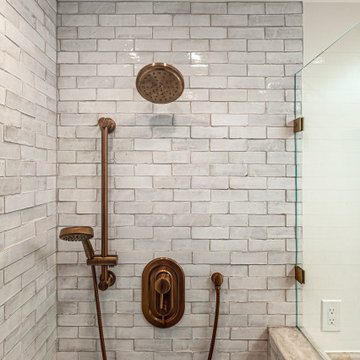
Whole home remodel and addition in Orinda. The home was originally two separate structures. We joined them together to form the great room, and added some square footage to the overall space.
 Slarve Construction LLC
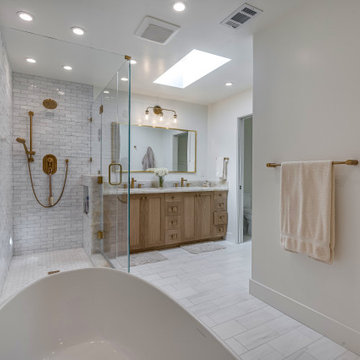
Whole home remodel and addition in Orinda. The home was originally two separate structures. We joined them together to form the great room, and added some square footage to the overall space.
 Uniform Developments
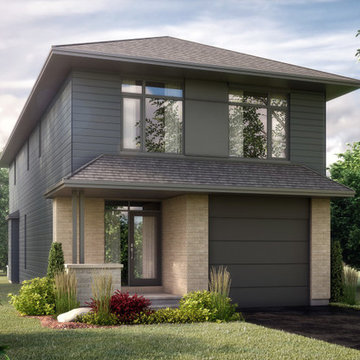
THE KINMOUNT
STONEGATE SERIES
3081 SQ.FT.* | 2-STOREY SINGLE
4 Bedrooms | 2.5 Bathrooms
*Overall square footage includes finished basement space.
Starting from: $754,000
Sponsored
Sunbury, OH
J.Holderby - Renovations
Franklin County's Leading General Contractors - 2X Best of Houzz!

 John Kelly Architects
A clean, modern kitchen design by John Kelly Architects. Custom metal base cabinets, a glass backsplash in warm brick and glass doors on the wall cabinets.

 SGDI - Sarah Gallop Design Inc.
A whole rancher renovation in the outskirts of Vancouver. Square footage added, contemporary feel, 10ft ceilings in new kitchen greatroom
Inspiration for a large contemporary open concept medium tone wood floor home bar remodel in Vancouver with a bar, gray walls, a standard fireplace, a tile fireplace and a media wall
Inspiration for a large contemporary open concept medium tone wood floor home bar remodel in Vancouver with a bar, gray walls, a standard fireplace, a tile fireplace and a media wall

 Color and Arches
We converted part of our 3 car garage into mudroom, office, and left space for a 1 car garage to add square footage to our home and functionality.
Garage workshop - mid-sized craftsman attached one-car garage workshop idea in Seattle
Garage workshop - mid-sized craftsman attached one-car garage workshop idea in Seattle
47