
Search results for "Square footage" in Home Design Ideas

 JIC REALTY & DESIGN,LLC
Eat-in kitchen - mid-sized transitional l-shaped medium tone wood floor eat-in kitchen idea in Phoenix with an undermount sink, shaker cabinets, white cabinets, marble countertops, gray backsplash, stone tile backsplash, stainless steel appliances and an island
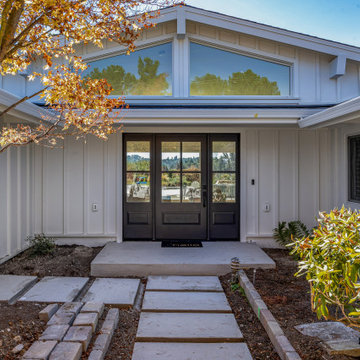
 Slarve Construction LLC
Whole home remodel and addition in Orinda. The home was originally two separate structures. We joined them together to form the great room, and added some square footage to the overall space.
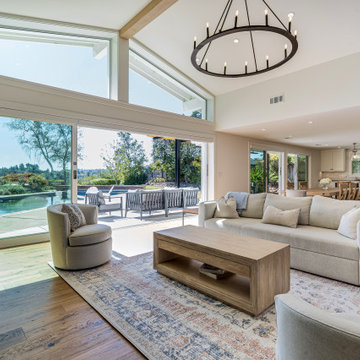 Slarve Construction LLC
Whole home remodel and addition in Orinda. The home was originally two separate structures. We joined them together to form the great room, and added some square footage to the overall space.
Find the right local pro for your project

 Dorado Construction
Inspiration for a mid-sized coastal enclosed porcelain tile and gray floor living room remodel in Tampa with beige walls and a wall-mounted tv
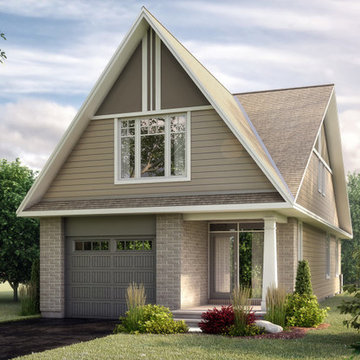
 Uniform Developments
THE CORDOVA
STONEGATE SERIES
2815 SQ.FT.* | 2-STOREY SINGLE
3 Bedrooms | 2.5 Bathrooms
*Overall square footage includes finished basement space.
Starting from: $739,000
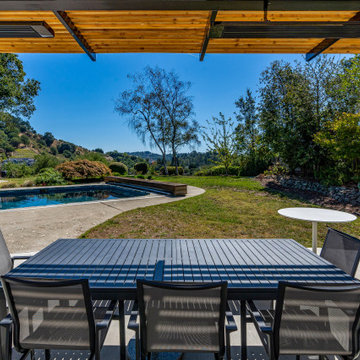 Slarve Construction LLC
Whole home remodel and addition in Orinda. The home was originally two separate structures. We joined them together to form the great room, and added some square footage to the overall space.

 LineWork Development
Photos by Tiffany Luong
Example of a southwest master bedroom design in Los Angeles
Example of a southwest master bedroom design in Los Angeles

Sponsored
Plain City, OH

The Creative Kitchen Company
Columbus Area Kitchen Remodeling and Refacing Professional
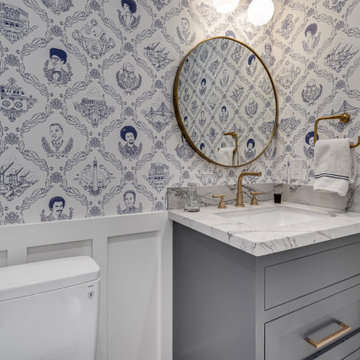 Slarve Construction LLC
Whole home remodel and addition in Orinda. The home was originally two separate structures. We joined them together to form the great room, and added some square footage to the overall space.

 BOXHILL
Photography: Gerardine and Jude Vargas
Patio - mid-century modern concrete patio idea in Phoenix with no cover
Patio - mid-century modern concrete patio idea in Phoenix with no cover

 Altura Architects
This home combines function, efficiency and style. The homeowners had a limited budget, so maximizing function while minimizing square footage was critical. We used a fully insulated slab on grade foundation of a conventionally framed air-tight building envelope that gives the house a good baseline for energy efficiency. High efficiency lighting, appliance and HVAC system, including a heat exchanger for fresh air, round out the energy saving measures. Rainwater was collected and retained on site.
Working within an older traditional neighborhood has several advantages including close proximity to community amenities and a mature landscape. Our challenge was to create a design that sits well with the early 20th century homes in the area. The resulting solution has a fresh attitude that interprets and reflects the neighborhood’s character rather than mimicking it. Traditional forms and elements merged with a more modern approach.
Photography by Todd Crawford

 New Blue Construction
Renovated home office with built-in desk area
Christian Stewart Photography
Example of a small arts and crafts built-in desk medium tone wood floor and brown floor study room design with white walls
Example of a small arts and crafts built-in desk medium tone wood floor and brown floor study room design with white walls
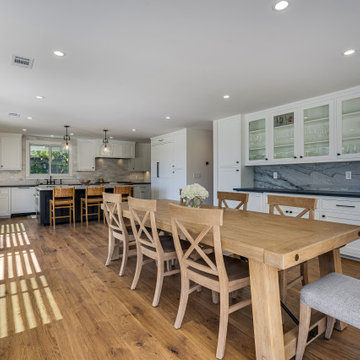 Slarve Construction LLC
Whole home remodel and addition in Orinda. The home was originally two separate structures. We joined them together to form the great room, and added some square footage to the overall space.
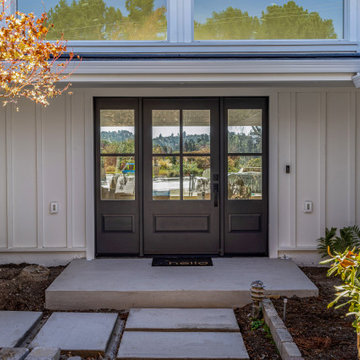 Slarve Construction LLC
Whole home remodel and addition in Orinda. The home was originally two separate structures. We joined them together to form the great room, and added some square footage to the overall space.

Sponsored
Sunbury, OH

J.Holderby - Renovations
Franklin County's Leading General Contractors - 2X Best of Houzz!

 Foster Remodeling Solutions, Inc.
This Centreville home added square footage by extending their home with this screen porch and patio.
Example of a mid-sized classic backyard patio design in DC Metro
Example of a mid-sized classic backyard patio design in DC Metro
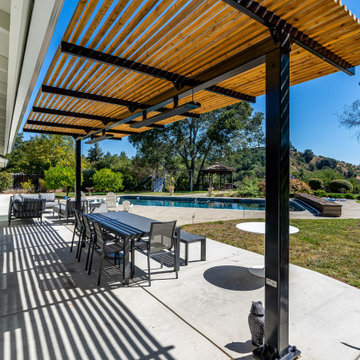 Slarve Construction LLC
Whole home remodel and addition in Orinda. The home was originally two separate structures. We joined them together to form the great room, and added some square footage to the overall space.


Sponsored
Columbus, OH

Wannemacher Interiors
Customized Award-Winning Interior Design Solutions in Franklin Cnty OH


 Jeff King & Company
Read all about this family-friendly remodel on our blog: http://jeffkingandco.com/from-the-contractors-bay-area-remodel/.
Architect: Steve Swearengen, AIA | the Architects Office /
Photography: Paul Dyer
 JIC REALTY & DESIGN,LLC
Inspiration for a mid-sized transitional gray one-story stucco gable roof remodel in Phoenix
46