
Search results for "Square footage" in Home Design Ideas




Find the right local pro for your project

 JIC REALTY & DESIGN,LLC
This is an example of a large transitional full sun backyard formal garden in Phoenix for summer.
 JIC REALTY & DESIGN,LLC
This is an example of a large transitional full sun courtyard formal garden in Phoenix for summer.

 New Blue Construction
New front porch area, completed with gas lanterns
Christian Stewart Photography
This is an example of a craftsman stone front porch design with a roof extension.
This is an example of a craftsman stone front porch design with a roof extension.


Sponsored
Columbus, OH

Wannemacher Interiors
Customized Award-Winning Interior Design Solutions in Franklin Cnty OH

 LineWork Development
Photos by Tiffany Luong
Inspiration for a southwestern 3/4 walk-in shower remodel in Los Angeles with a wall-mount toilet
Inspiration for a southwestern 3/4 walk-in shower remodel in Los Angeles with a wall-mount toilet


 New Blue Construction
Exterior portion of renovation, new enclosed garage
Christian Stewart Photography
Patio - craftsman backyard stone patio idea with no cover
Patio - craftsman backyard stone patio idea with no cover

 N Sabella Inc
Long, floor to ceiling built-ins added attractive storage without sacrificing square footage.
Example of a large transitional master dark wood floor and brown floor bedroom design in Boston with gray walls
Example of a large transitional master dark wood floor and brown floor bedroom design in Boston with gray walls

 Living By Laura
In renovating the kitchen, the owners added usable square footage. The small pullman kitchen and previously formal space combined to make an inviting place for friends and family.
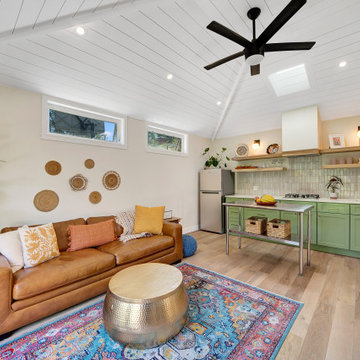
 New Generation Home Improvements
Former garage with square footage added to make a 1 bedroom ADU. ADU's have multiple uses; as a rental space, aging parents; home office, entertaining, guest space.


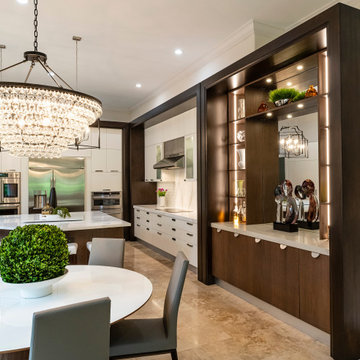
 Rossi Interiors, Inc.
This kitchen was reconfigured and enlarged by omitting an existing hall way and adding it to the square footage.
Huge transitional u-shaped travertine floor and beige floor open concept kitchen photo in Miami with flat-panel cabinets, dark wood cabinets, quartzite countertops, white backsplash, quartz backsplash, stainless steel appliances, an island and white countertops
Huge transitional u-shaped travertine floor and beige floor open concept kitchen photo in Miami with flat-panel cabinets, dark wood cabinets, quartzite countertops, white backsplash, quartz backsplash, stainless steel appliances, an island and white countertops

 design styles architecture
The Design Styles Architecture team beautifully remodeled the exterior and interior of this Carolina Circle home. The home was originally built in 1973 and was 5,860 SF; the remodel added 1,000 SF to the total under air square-footage. The exterior of the home was revamped to take your typical Mediterranean house with yellow exterior paint and red Spanish style roof and update it to a sleek exterior with gray roof, dark brown trim, and light cream walls. Additions were done to the home to provide more square footage under roof and more room for entertaining. The master bathroom was pushed out several feet to create a spacious marbled master en-suite with walk in shower, standing tub, walk in closets, and vanity spaces. A balcony was created to extend off of the second story of the home, creating a covered lanai and outdoor kitchen on the first floor. Ornamental columns and wrought iron details inside the home were removed or updated to create a clean and sophisticated interior. The master bedroom took the existing beam support for the ceiling and reworked it to create a visually stunning ceiling feature complete with up-lighting and hanging chandelier creating a warm glow and ambiance to the space. An existing second story outdoor balcony was converted and tied in to the under air square footage of the home, and is now used as a workout room that overlooks the ocean. The existing pool and outdoor area completely updated and now features a dock, a boat lift, fire features and outdoor dining/ kitchen.
Photo by: Design Styles Architecture


 LineWork Development
Photos by Tiffany Luong
Example of a southwest living room design in Los Angeles with white walls
Example of a southwest living room design in Los Angeles with white walls

Sponsored
Sunbury, OH

J.Holderby - Renovations
Franklin County's Leading General Contractors - 2X Best of Houzz!

 TemPAINT
Men's wear and design blogger, Oh Anthonio recently used TemPAINT to help redo his Thompkins Square Park apartment and we think it came out great!
Example of a small trendy living room design in New York
Example of a small trendy living room design in New York
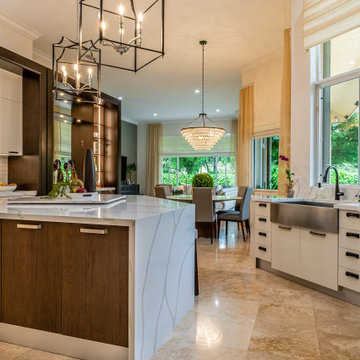 Rossi Interiors, Inc.
This kitchen was reconfigured and enlarged by omitting an existing hall way and adding it to the square footage.
Example of a huge transitional u-shaped travertine floor and beige floor open concept kitchen design in Miami with flat-panel cabinets, dark wood cabinets, quartzite countertops, white backsplash, quartz backsplash, stainless steel appliances, an island and white countertops
Example of a huge transitional u-shaped travertine floor and beige floor open concept kitchen design in Miami with flat-panel cabinets, dark wood cabinets, quartzite countertops, white backsplash, quartz backsplash, stainless steel appliances, an island and white countertops

 Blackline Renovations
To create enough room to add a dual vanity, Blackline integrated an adjacent closet and borrowed some square footage from an existing closet to the space. The new modern vanity includes stained walnut flat panel cabinets and is topped with white Quartz and matte black fixtures.
52