
Search results for "Square footage" in Home Design Ideas

 Suzanne MacCrone Rogers
Renovation of a master bath suite, dressing room and laundry room in a log cabin farm house. Project involved expanding the space to almost three times the original square footage, which resulted in the attractive exterior rock wall becoming a feature interior wall in the bathroom, accenting the stunning copper soaking bathtub.
A two tone brick floor in a herringbone pattern compliments the variations of color on the interior rock and log walls. A large picture window near the copper bathtub allows for an unrestricted view to the farmland. The walk in shower walls are porcelain tiles and the floor and seat in the shower are finished with tumbled glass mosaic penny tile. His and hers vanities feature soapstone counters and open shelving for storage.
Concrete framed mirrors are set above each vanity and the hand blown glass and concrete pendants compliment one another.
Interior Design & Photo ©Suzanne MacCrone Rogers
Architectural Design - Robert C. Beeland, AIA, NCARB

 Frankel Design Build
This project, sitting on a little more than 3.5 acres on Rivercrest was completed in 3 years with a total square footage of more than 26,000 square feet.
Typically modern homes are smaller. At a certain size, usually around 4,000 square feet, the difficulty with modern or contemporary architecture becomes scale, and the minimalist idea gets lost. Whenever you get to this scale of house at over 26,000 square feet, this problem adds a layer of complexity.
Connie Anderson Photography

 New Blue Construction
Home bar with custom cabinetry, wine cooler and custom tile
Christian Stewart Photography
Wet bar - large craftsman galley medium tone wood floor and brown floor wet bar idea with glass-front cabinets, gray cabinets, marble countertops, white backsplash and glass tile backsplash
Wet bar - large craftsman galley medium tone wood floor and brown floor wet bar idea with glass-front cabinets, gray cabinets, marble countertops, white backsplash and glass tile backsplash
Find the right local pro for your project
 New Blue Construction
Home bar with custom cabinetry, wine cooler and custom tile
Christian Stewart Photography
Inspiration for a large craftsman galley medium tone wood floor and brown floor wet bar remodel with glass-front cabinets, gray cabinets, marble countertops, white backsplash and glass tile backsplash
Inspiration for a large craftsman galley medium tone wood floor and brown floor wet bar remodel with glass-front cabinets, gray cabinets, marble countertops, white backsplash and glass tile backsplash
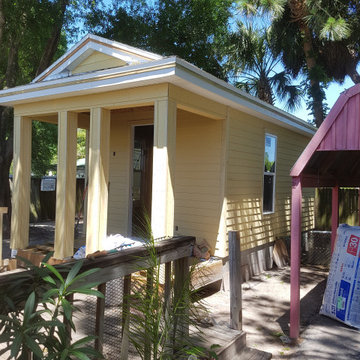

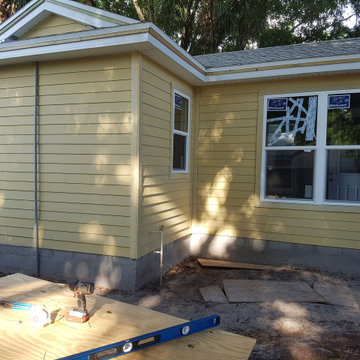

 Foster Remodeling Solutions, Inc.
This Centreville home added square footage by extending their home with this screen porch and patio.
Mid-sized elegant backyard patio photo in DC Metro
Mid-sized elegant backyard patio photo in DC Metro


 Slarve Construction LLC
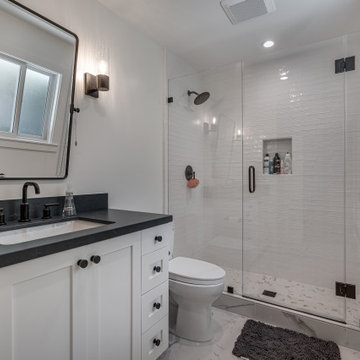
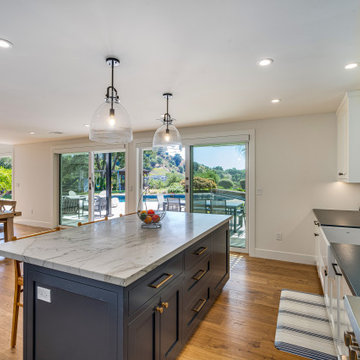
Whole home remodel and addition in Orinda. The home was originally two separate structures. We joined them together to form the great room, and added some square footage to the overall space.
 Uniform Developments
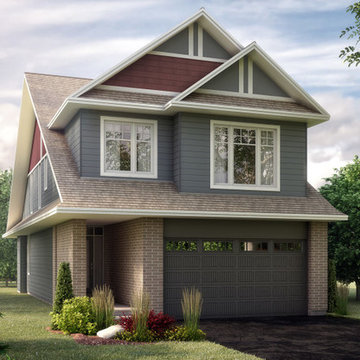
THE BALSAM
STONEGATE SERIES
2797 SQ.FT.* | 2-STOREY SINGLE
3 Bedrooms | 2.5 Bathrooms
*Overall square footage includes finished basement space.
Starting from: $756,000
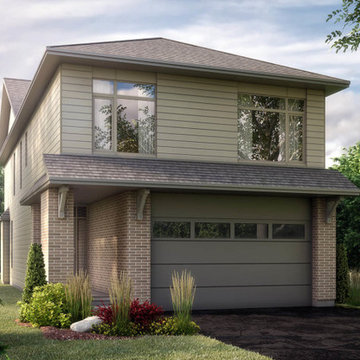 Uniform Developments
THE WOODVIEW
STONEGATE SERIES
2842 SQ.FT.* | 2-STOREY SINGLE
3 Bedrooms | 2.5 Bathrooms
*Overall square footage includes finished basement space.
Starting from: $754,000
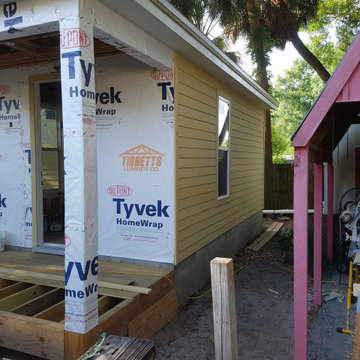
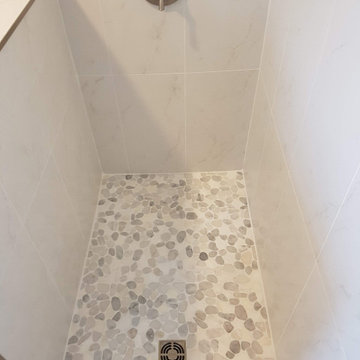
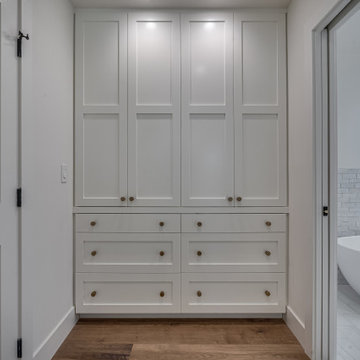 Slarve Construction LLC
Whole home remodel and addition in Orinda. The home was originally two separate structures. We joined them together to form the great room, and added some square footage to the overall space.

Sponsored
Columbus, OH

Wannemacher Interiors
Customized Award-Winning Interior Design Solutions in Franklin Cnty OH
 Slarve Construction LLC
Whole home remodel and addition in Orinda. The home was originally two separate structures. We joined them together to form the great room, and added some square footage to the overall space.
 Foster Remodeling Solutions, Inc.
This Centreville home added square footage by extending their home with this screen porch and patio.
Patio - mid-sized traditional backyard patio idea in DC Metro
Patio - mid-sized traditional backyard patio idea in DC Metro
 Foster Remodeling Solutions, Inc.
This Centreville home added square footage by extending their home with this screen porch and patio.
Mid-sized elegant backyard patio photo in DC Metro
Mid-sized elegant backyard patio photo in DC Metro

Sponsored
Sunbury, OH

J.Holderby - Renovations
Franklin County's Leading General Contractors - 2X Best of Houzz!
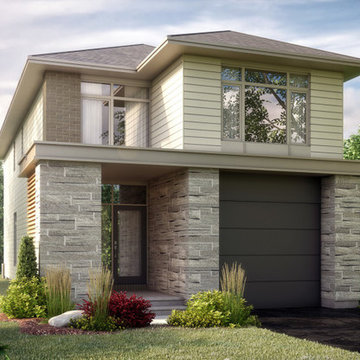 Uniform Developments
THE GUILFORD
STONEGATE SERIES
2914 SQ.FT.* | 2-STOREY SINGLE
3 Bedrooms | 2.5 Bathrooms
*Overall square footage includes finished basement space.
Starting from: $751,000

 Kitchen Works LLC
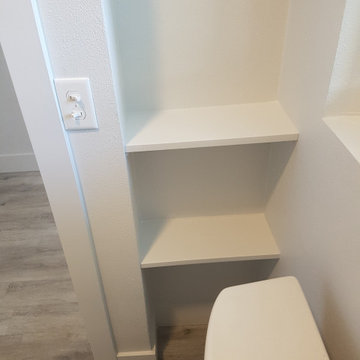
We were actually able to increase countertop square footage by relocating the pantry cabinet to the pantry and sliding the refrigerator to the right. This freed up a whole new work / prep area to the left of the refirigerator.
48