
Search results for "Square footage" in Home Design Ideas

 Living By Laura
In renovating the kitchen, the owners added usable square footage. The small pullman kitchen and previously formal space combined to make an inviting place for friends and family.
 Living By Laura
In renovating the kitchen, the owners added usable square footage. The small pullman kitchen and previously formal space combined to make an inviting place for friends and family.
 Rossi Interiors, Inc.
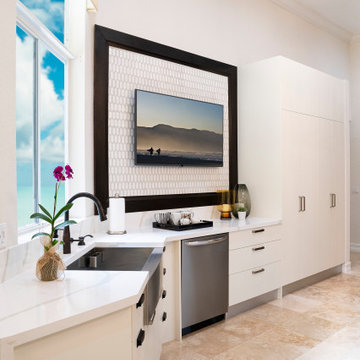
This kitchen was reconfigured and enlarged by omitting an existing hall way and adding it to the square footage.
Example of a huge transitional u-shaped travertine floor and beige floor open concept kitchen design in Miami with flat-panel cabinets, dark wood cabinets, quartzite countertops, white backsplash, quartz backsplash, stainless steel appliances, an island and white countertops
Example of a huge transitional u-shaped travertine floor and beige floor open concept kitchen design in Miami with flat-panel cabinets, dark wood cabinets, quartzite countertops, white backsplash, quartz backsplash, stainless steel appliances, an island and white countertops
Find the right local pro for your project
 New Generation Home Improvements
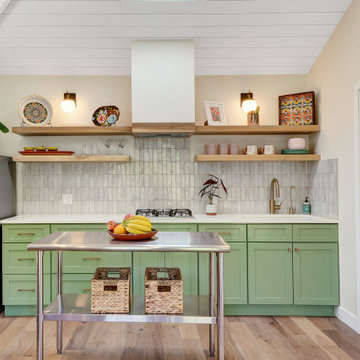
Former garage with square footage added to make a 1 bedroom ADU. ADU's have multiple uses; as a rental space, aging parents; home office, entertaining, guest space.


 New Generation Home Improvements
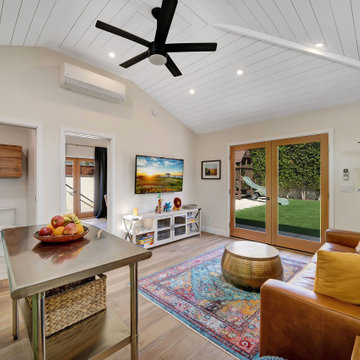
Former garage with square footage added to make a 1 bedroom ADU. ADU's have multiple uses; as a rental space, aging parents; home office, entertaining, guest space.
 Hoffman Construction LLC & Hammock Homes
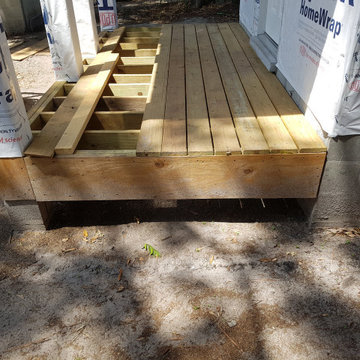
ADU, In-law suite
Mid-sized beach style home design photo in Tampa
Mid-sized beach style home design photo in Tampa


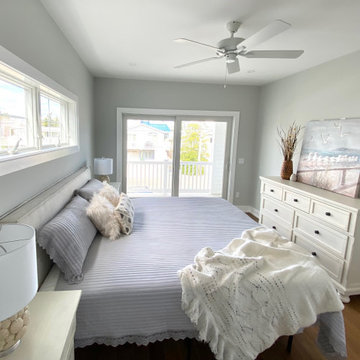
 Mainsail Home Design LLC
The neutral gray & ivory tones in this room keep it feeling open and airy even though there's not much square footage.
Beach style bedroom photo in New York
Beach style bedroom photo in New York

 Scott Arthur Millwork & Cabinetry Ltd
Laundry nook - design to maximize square footage while providing floor to ceiling built in storage and folding area
Dedicated laundry room - transitional ceramic tile and brown floor dedicated laundry room idea in Edmonton with shaker cabinets, white cabinets, granite countertops, a side-by-side washer/dryer and an undermount sink
Dedicated laundry room - transitional ceramic tile and brown floor dedicated laundry room idea in Edmonton with shaker cabinets, white cabinets, granite countertops, a side-by-side washer/dryer and an undermount sink

 Preferred Builders of North Florida
Demolished an old single story home located on the St. John's River and constructed a new two-story custom built home complete with a boat dock and summer kitchen. The first floor of the home is 1652 square feet and the second floor is 1072 square feet making the total square footage 2724 under roof.

 Mend
Laure Joliet
Example of a mid-sized minimalist master blue tile and cement tile concrete floor freestanding bathtub design in Los Angeles with flat-panel cabinets, white cabinets, a one-piece toilet, white walls, an undermount sink and quartz countertops
Example of a mid-sized minimalist master blue tile and cement tile concrete floor freestanding bathtub design in Los Angeles with flat-panel cabinets, white cabinets, a one-piece toilet, white walls, an undermount sink and quartz countertops

 Pryor Construction Inc
CREATING VALUE - This existing basement was dug deeper and the foundation was underpinned to create more usable head height and additional square footage.

 Brittanys Design
A kitchen addition for a wonderful chef! This client deserved a beautiful and highly functional kitchen for all her cooking and baking needs! The square footage of this kitchen is an addition, the original kitchen and eating space became a much needed larger dining room.

Sponsored
Sunbury, OH

J.Holderby - Renovations
Franklin County's Leading General Contractors - 2X Best of Houzz!

 Transom Remodeling
Closed in open ceiling with coffered ceiling to add square footage to this traditional style home in Dallas, TX. Lakewood area.
Example of a small classic living room design in Dallas
Example of a small classic living room design in Dallas

 Trinity Design/Build
This new two story addition with basement to the rear of this historic home doubled the square footage of the property. The windows are energy efficient with low-e glass, and spray foam was used to insulate the addition.
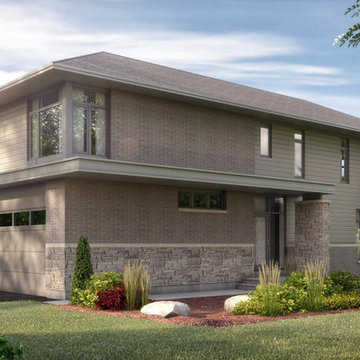
 Uniform Developments
THE ROSSCLAIR (CORNER)
STONEGATE SERIES
2804 SQ.FT.* | 2-STOREY SINGLE
3 Bedrooms with loft space | 2.5 Bathrooms
*Overall square footage includes finished basement space.
Starting from: $759,000
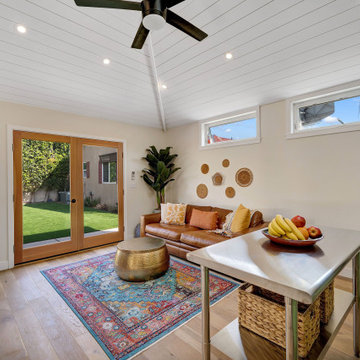 New Generation Home Improvements
Former garage with square footage added to make a 1 bedroom ADU. ADU's have multiple uses; as a rental space, aging parents; home office, entertaining, guest space.

Sponsored
Columbus, OH

Wannemacher Interiors
Customized Award-Winning Interior Design Solutions in Franklin Cnty OH
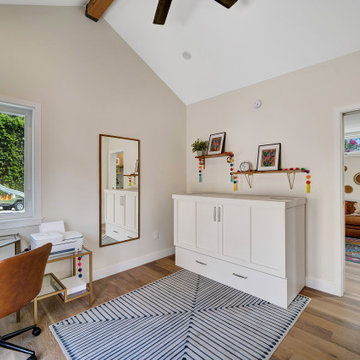 New Generation Home Improvements
Former garage with square footage added to make a 1 bedroom ADU. ADU's have multiple uses; as a rental space, aging parents; home office, entertaining, guest space.
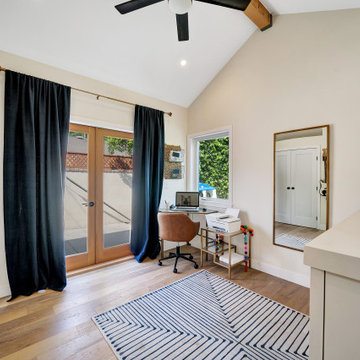 New Generation Home Improvements
Former garage with square footage added to make a 1 bedroom ADU. ADU's have multiple uses; as a rental space, aging parents; home office, entertaining, guest space.
 Preferred Builders of North Florida
Demolished an old single story home located on the St. John's River and constructed a new two-story custom built home complete with a boat dock and summer kitchen. The first floor of the home is 1652 square feet and the second floor is 1072 square feet making the total square footage 2724 under roof.
55