
Search results for "Square footage" in Home Design Ideas

 Brandon Johnson Real Estate
Complete transformation! Amazing views of both Mt. Olympus and the Salt Lake Valley. Gutted to the studs and wholly renovated, meticulous attention to every detail has been paid in full. There's custom cabinetry throughout the home which means no shortage of storage, and a two car garage has been added. With an open flowing floor plan this is a one of a kind for entertaining, complete with floor to ceiling windows and an oversized deck, this home will not disappoint. *Basement square footage includes a 600 sq/ft sub-basement for ultimate storage. Square footage figures are provided as a courtesy estimate only. Buyer is advised to obtain an independent measurement.

 Frankel Design Build
This project, sitting on a little more than 3.5 acres on Rivercrest was completed in 3 years with a total square footage of more than 26,000 square feet.
Typically modern homes are smaller. At a certain size, usually around 4,000 square feet, the difficulty with modern or contemporary architecture becomes scale, and the minimalist idea gets lost. Whenever you get to this scale of house at over 26,000 square feet, this problem adds a layer of complexity.
Connie Anderson Photography
 New Generation Home Improvements
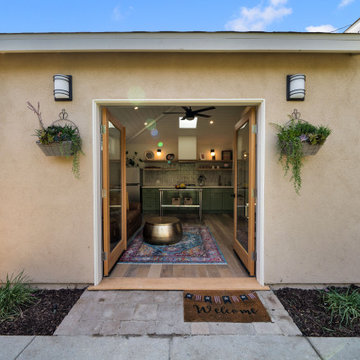
Former garage with square footage added to make a 1 bedroom ADU. ADU's have multiple uses; as a rental space, aging parents; home office, entertaining, guest space.
Find the right local pro for your project

 Spruced Up Home
A narrow space between the living room and kitchen/dining areas that might have looked like a waste of square footage was given purpose with the addition of a small desk and comfortable chair.

 Meredith Marlow Interiors
We designed a recessed nook to create extra counter space in a bathroom with limited square footage. The medicine cabinets is recessed giving the owner lots of storage without taking up any square footage.

 Preferred Builders of North Florida
Demolished an old single story home located on the St. John's River and constructed a new two-story custom built home complete with a boat dock and summer kitchen. The first floor of the home is 1652 square feet and the second floor is 1072 square feet making the total square footage 2724 under roof.

 Rossi Interiors, Inc.
This kitchen was reconfigured and enlarged by omitting an existing hall way and adding it to the square footage.
Inspiration for a huge transitional u-shaped travertine floor and beige floor open concept kitchen remodel in Miami with flat-panel cabinets, dark wood cabinets, quartzite countertops, white backsplash, quartz backsplash, stainless steel appliances, an island and white countertops
Inspiration for a huge transitional u-shaped travertine floor and beige floor open concept kitchen remodel in Miami with flat-panel cabinets, dark wood cabinets, quartzite countertops, white backsplash, quartz backsplash, stainless steel appliances, an island and white countertops

Sponsored
Sunbury, OH

J.Holderby - Renovations
Franklin County's Leading General Contractors - 2X Best of Houzz!
 New Generation Home Improvements
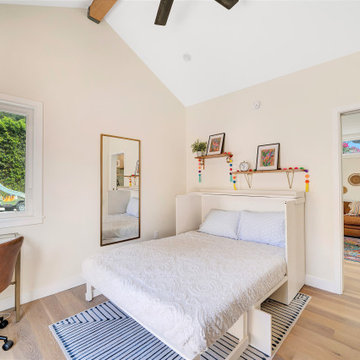
Former garage with square footage added to make a 1 bedroom ADU. ADU's have multiple uses; as a rental space, aging parents; home office, entertaining, guest space.
 Denver Design Group
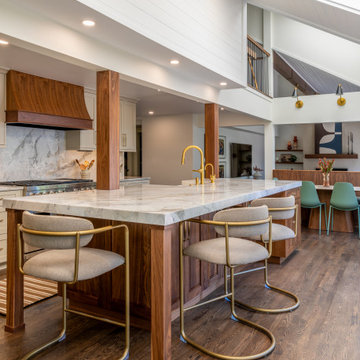
The original kitchen felt tight and enclosed, with limited room to gather or move comfortably. By reclaiming square footage from the dining room, the kitchen was expanded and re-centered around a generous island with seating for six.
 New Generation Home Improvements
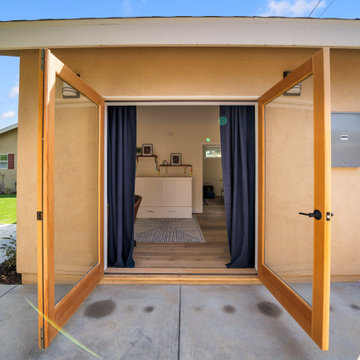
Former garage with square footage added to make a 1 bedroom ADU. ADU's have multiple uses; as a rental space, aging parents; home office, entertaining, guest space.

 Ashton Pools By Design
We raised this pool to be even with the original patio elevation to increase the usable square footage
Inspiration for a mid-sized coastal side yard stone and custom-shaped pool remodel
Inspiration for a mid-sized coastal side yard stone and custom-shaped pool remodel
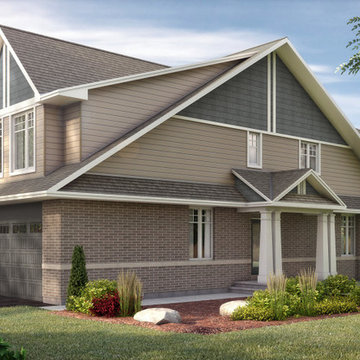
 Uniform Developments
THE ROSEDALE (CORNER)
STONEGATE SERIES
2794 SQ.FT.* | 2-STOREY SINGLE
3 Bedrooms with loft space | 2.5 Bathrooms
*Overall square footage includes finished basement space.
Starting from: $759,000

 Brittanys Design
A kitchen addition for a wonderful chef! This client deserved a beautiful and highly functional kitchen for all her cooking and baking needs! The square footage of this kitchen is an addition, the original kitchen and eating space became a much needed larger dining room.


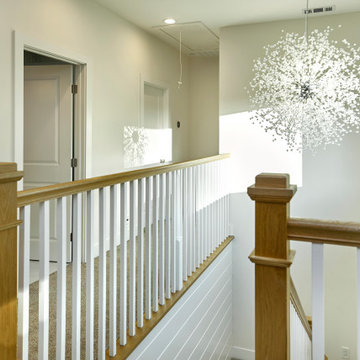
 Lean Lens Architects
A young growing family was looking for more space to house their needs and decided to add square footage to their home. They loved their neighborhood and location and wanted to add to their single story home with sensitivity to their neighborhood context and yet maintain the traditional style their home had. After multiple design iterations we landed on a design the clients loved. It required an additional planning review process since the house exceeded the maximum allowable square footage. The end result is a beautiful home that accommodates their needs and fits perfectly on their street.

 Big Bear Remodeling
Stylish modern walk in shower with stacked stone shower wall and chrome shower head
Inspiration for a small modern 3/4 black and white tile and pebble tile porcelain tile doorless shower remodel in Cleveland with white walls
Inspiration for a small modern 3/4 black and white tile and pebble tile porcelain tile doorless shower remodel in Cleveland with white walls

 LineWork Development
Wet room.
Photos by Tiffany Luong
Southwest master walk-in shower photo in Los Angeles with marble countertops and a wall-mount toilet
Southwest master walk-in shower photo in Los Angeles with marble countertops and a wall-mount toilet
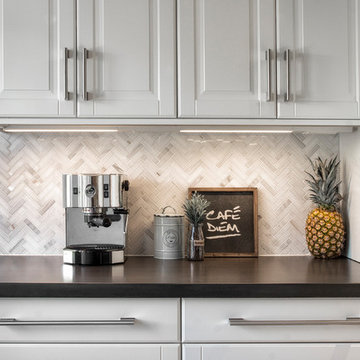
 Natalinadesigns.com
The original kitchen was small and cluttered, by removing the walls and having an open concept you feel as though you are in a large kitchen with so much room, but the square footage remained the same.

Sponsored
Columbus, OH

Wannemacher Interiors
Customized Award-Winning Interior Design Solutions in Franklin Cnty OH
 Frankel Design Build
This project, sitting on a little more than 3.5 acres on Rivercrest was completed in 3 years with a total square footage of more than 26,000 square feet.
Typically modern homes are smaller. At a certain size, usually around 4,000 square feet, the difficulty with modern or contemporary architecture becomes scale, and the minimalist idea gets lost. Whenever you get to this scale of house at over 26,000 square feet, this problem adds a layer of complexity.
Connie Anderson Photography
 Frankel Design Build
This project, sitting on a little more than 3.5 acres on Rivercrest was completed in 3 years with a total square footage of more than 26,000 square feet.
Typically modern homes are smaller. At a certain size, usually around 4,000 square feet, the difficulty with modern or contemporary architecture becomes scale, and the minimalist idea gets lost. Whenever you get to this scale of house at over 26,000 square feet, this problem adds a layer of complexity.
Connie Anderson Photography


56