
Search results for "Square footage" in Home Design Ideas


 StoneCreek Construction
This basement started as a 1,500 sq. ft. empty shell space. We renovated the entire space to turn it into practical, usable square footage for our client's home. It is now a complete space including a kitchen, bedrooms, bathrooms and living area.

 EURO Design Build
In older home fashion, this residence featured both formal and casual dining areas. By removing the wall between the kitchen and formal dining and eliminating the breakfast area we were able to completely open up the space and better utilize the square footage while also improving overall circulation and flow.
Find the right local pro for your project


 Newschool Builders LLC
Our clients had a couple young kids and wanted to renovate their house.
We used timber framing to extend and add-on to the existing home and significantly increase the square footage of the house. This provided both structural and aesthetic benefits for the project.
The kitchen has numerous local and handmade features, including a soapstone countertop and built-in sink.

 Grand Home Solutions, Inc
The second floor addition cantilevers over the main floor allowing more square footage to the house and providing some shelter to the back door. A shed roof was used for the addition, so it's not visible from the front of the house.
 James C Schell LLC
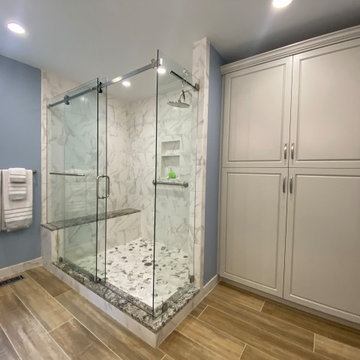
With the big tub gone we found lots of square footage. It was space well-used when we custom-built a linen closet to match the vanity. Also, in the photo you can really see the size of the shower. The shower niche and bench take the shower stall of yesteryear to a new level.

Sponsored
Sunbury, OH

J.Holderby - Renovations
Franklin County's Leading General Contractors - 2X Best of Houzz!

 Showhomes Houston
The stunning fireplace is the focal point in the family room.
Mid-sized transitional formal vinyl floor living room photo in Houston with a standard fireplace and a brick fireplace
Mid-sized transitional formal vinyl floor living room photo in Houston with a standard fireplace and a brick fireplace
 Maria Guia Burn
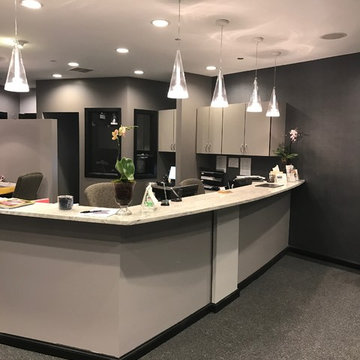
New re-designed reception area. This space was originally designed for three employees, with the new layout five new employees were added. Better lighting and more work surfaced was achieved.
 D&G Construction
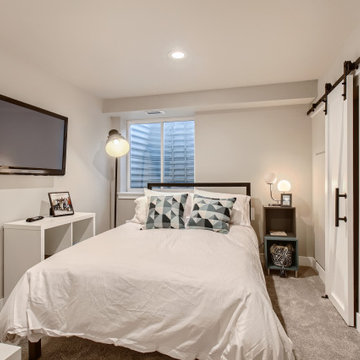
This basic basement finish provided the extra square footage, bed and bath this family was seeking. Finishes included upgraded doors, barn door, custom floating vanity and custom stair rail.
 D&G Construction
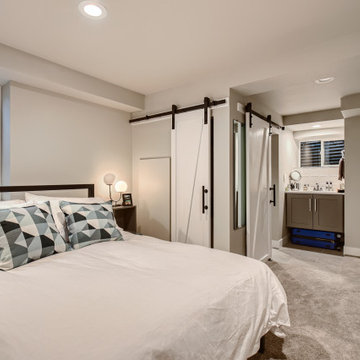
This basic basement finish provided the extra square footage, bed and bath this family was seeking. Finishes included upgraded doors, barn door, custom floating vanity and custom stair rail.
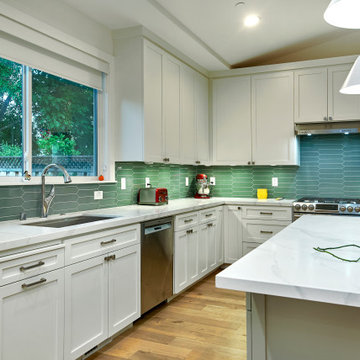
 Lean Lens Architects
A young growing family was looking for more space to house their needs and decided to add square footage to their home. They loved their neighborhood and location and wanted to add to their single story home with sensitivity to their neighborhood context and yet maintain the traditional style their home had. After multiple design iterations we landed on a design the clients loved. It required an additional planning review process since the house exceeded the maximum allowable square footage. The end result is a beautiful home that accommodates their needs and fits perfectly on their street.

 Pablo Undurraga
The original layout of the Perkins residence was very compartmentalized. The living room, dining room, kitchen and laundry room were all separate modest rooms with standard single door openings connecting into each other. The strategic removal of some of those partitions opened the space without adding to the original square footage.
Sponsored
Sunbury, OH
J.Holderby - Renovations
Franklin County's Leading General Contractors - 2X Best of Houzz!
 Pablo Undurraga
The original layout of the Perkins residence was very compartmentalized. The living room, dining room, kitchen and laundry room were all separate modest rooms with standard single door openings connecting into each other. The strategic removal of some of those partitions opened the space without adding to the original square footage

 Rosborough Partners Inc.
Utilize unused space to carve out a small area for intimate dining or entertainment overflow, and increase outdoor usable square footage.
(Photo by Mike Crews)

 Ashton Pools By Design
Raising a pool out of the ground to match an existing patio elevation adds cost but gives you much more usable square footage and the perfect indoor/outdoor feel
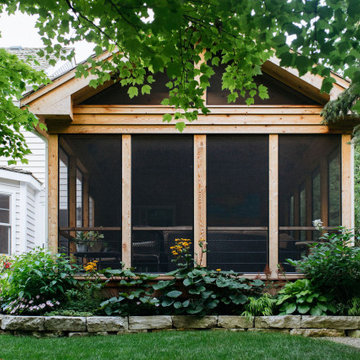 Rosborough Partners Inc.
A three season room adds additional square footage to the home, extending into the backyard for full immersion into the garden's peace.
Inspiration for a traditional partial sun backyard stone landscaping in Chicago for summer.
Inspiration for a traditional partial sun backyard stone landscaping in Chicago for summer.



 Amato Architecture
A fresh and modern design upgrade to the existing interior of this mid-century modern home created the perfect compliment to the owner's taste and lifestyle. Furniture layouts and detailed specifications for the living room provided the starting point and primary focus for the project, and influenced the selection of related materials and finishes throughout the house.

 Real Estate Solutions Star
The sunroom was staged to take advantage of the entire square footage. The perfect place to relax all year round!
Mid-sized minimalist terra-cotta tile and gray floor sunroom photo in Chicago with a glass ceiling
Mid-sized minimalist terra-cotta tile and gray floor sunroom photo in Chicago with a glass ceiling

 Studio 2G Architects
Collaborating with the owners, studio 2G's principal architect Laura Gough was able to meet the needs of the client by reorganizing the floor plan, adding windows to draw in light, and expanding the square footage.
68