
Search results for "Square footage" in Home Design Ideas

 Riemer Floors, Inc.
Riemer Floors installed Milliken Carpet, Stitches in Silver Taupe.
Mid-sized transitional carpeted u-shaped staircase photo in Detroit with carpeted risers
Mid-sized transitional carpeted u-shaped staircase photo in Detroit with carpeted risers

 Monica Durante Interiors, Inc.
This nook (before) was empty and felt barren. By adding cabinets, we doubled the kitchen square footage.
Example of an eclectic u-shaped dark wood floor eat-in kitchen design in Denver with a farmhouse sink, flat-panel cabinets, white cabinets, granite countertops, multicolored backsplash, mosaic tile backsplash, stainless steel appliances and a peninsula
Example of an eclectic u-shaped dark wood floor eat-in kitchen design in Denver with a farmhouse sink, flat-panel cabinets, white cabinets, granite countertops, multicolored backsplash, mosaic tile backsplash, stainless steel appliances and a peninsula

 Modern Nest
This guest bath is definitely an original with this tile that is based on Banksy's street art. You order the square footage you want and they send you whatever they see fit.
Because it was a guest bathroom there was more latitude in the design direction. It was not going to be used on a daily basis.
To ground the design we used a charcoal grey floor and simple white vanity.
This is truly an original
Find the right local pro for your project

 Apparatus Architecture
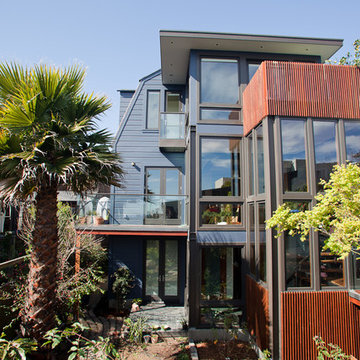
This three story home featured a basement level with substandard head height, a dilapidated rear porch and view blocking rear exterior stair. By excavating a nine foot head height downstairs, rebuilding the porches and bringing the stair inside this home almost doubled in usable square footage.
 Quality Edge
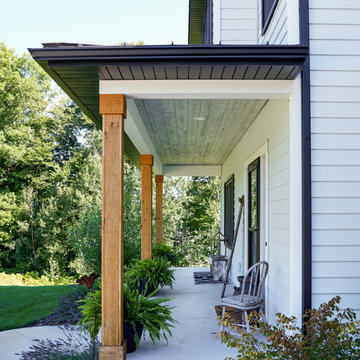
Covered outdoor spaces is a trend that only continues to grow. Creating these oasis spaces, protected from weather, but allow someone to sit outside in the fresh air adds value and perceived square footage to homes. Quality Edge Porch Ceiling comes in many woodgrain options and offers strength and durability for any outdoor living space.

 KraftMaster Renovations
Details - Hand polished corners in natural marble
Photos by Blackstock Photography
Example of a large classic master gray tile and stone tile marble floor freestanding bathtub design in New York with an undermount sink, furniture-like cabinets, white cabinets, marble countertops, a two-piece toilet and white walls
Example of a large classic master gray tile and stone tile marble floor freestanding bathtub design in New York with an undermount sink, furniture-like cabinets, white cabinets, marble countertops, a two-piece toilet and white walls

Sponsored
Plain City, OH

The Creative Kitchen Company
Columbus Area Kitchen Remodeling and Refacing Professional

 Craftsman Design and Renovation
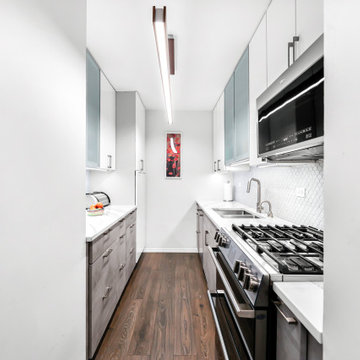
Historic condo Kitchen Remodel doubles storage opportunities without adding square footage. The new layout creates better work flow, additional counter space, and stronger connection to the adjacent living area.

 LineWork Development
Newly created master bathroom with a wet room.
Site manufactured vanity and tub in marble finish.
Photos by Tiffany Luong
Example of a southwest master walk-in shower design in Los Angeles with marble countertops and a wall-mount toilet
Example of a southwest master walk-in shower design in Los Angeles with marble countertops and a wall-mount toilet

 Holden Design Group
We removed a wall between the kitchen and sunroom to nearly double the square footage for a fresh & spacious kitchen made for creating, gathering, & entertaining.

 Moorhead and Company, Inc. General Contractor
The master bedroom features a stunning view of Waikiki. The small square footage of the room compensates with pocket sliding door to keep the space feeling open and bright. The ceiling was also popcorn, which was removed. The electrical wiring for the fan/light was hidden in the ceiling.

 JRP Design & Remodel
Our clients are seasoned home renovators. Their Malibu oceanside property was the second project JRP had undertaken for them. After years of renting and the age of the home, it was becoming prevalent the waterfront beach house, needed a facelift. Our clients expressed their desire for a clean and contemporary aesthetic with the need for more functionality. After a thorough design process, a new spatial plan was essential to meet the couple’s request. This included developing a larger master suite, a grander kitchen with seating at an island, natural light, and a warm, comfortable feel to blend with the coastal setting.
Demolition revealed an unfortunate surprise on the second level of the home: Settlement and subpar construction had allowed the hillside to slide and cover structural framing members causing dangerous living conditions. Our design team was now faced with the challenge of creating a fix for the sagging hillside. After thorough evaluation of site conditions and careful planning, a new 10’ high retaining wall was contrived to be strategically placed into the hillside to prevent any future movements.
With the wall design and build completed — additional square footage allowed for a new laundry room, a walk-in closet at the master suite. Once small and tucked away, the kitchen now boasts a golden warmth of natural maple cabinetry complimented by a striking center island complete with white quartz countertops and stunning waterfall edge details. The open floor plan encourages entertaining with an organic flow between the kitchen, dining, and living rooms. New skylights flood the space with natural light, creating a tranquil seaside ambiance. New custom maple flooring and ceiling paneling finish out the first floor.
Downstairs, the ocean facing Master Suite is luminous with breathtaking views and an enviable bathroom oasis. The master bath is modern and serene, woodgrain tile flooring and stunning onyx mosaic tile channel the golden sandy Malibu beaches. The minimalist bathroom includes a generous walk-in closet, his & her sinks, a spacious steam shower, and a luxurious soaking tub. Defined by an airy and spacious floor plan, clean lines, natural light, and endless ocean views, this home is the perfect rendition of a contemporary coastal sanctuary.
PROJECT DETAILS:
• Style: Contemporary
• Colors: White, Beige, Yellow Hues
• Countertops: White Ceasarstone Quartz
• Cabinets: Bellmont Natural finish maple; Shaker style
• Hardware/Plumbing Fixture Finish: Polished Chrome
• Lighting Fixtures: Pendent lighting in Master bedroom, all else recessed
• Flooring:
Hardwood - Natural Maple
Tile – Ann Sacks, Porcelain in Yellow Birch
• Tile/Backsplash: Glass mosaic in kitchen
• Other Details: Bellevue Stand Alone Tub
Photographer: Andrew, Open House VC

 Steve Masley Consulting and Design
Window boxes can be mounted outside of deck rails, so they extend the deck space, instead of reducing the footprint. Photo by Steve Masley
Example of an eclectic deck design in San Francisco
Example of an eclectic deck design in San Francisco

Sponsored
Sunbury, OH

J.Holderby - Renovations
Franklin County's Leading General Contractors - 2X Best of Houzz!

 BKC Kitchen and Bath
Although this kitchen remodel in Centennial retained the same basic layout and square footage, the replacement of old cabinets and appliances with new, contemporary designs swiftly brought this 1970's home into the 21st century.
KitchenCraft Cabinets - Alabaster and Gunmetal Blue on the Lexington door style.
Design by Heather Evans, BKC Kitchen and Bath.
 Bel-Air Construction Inc
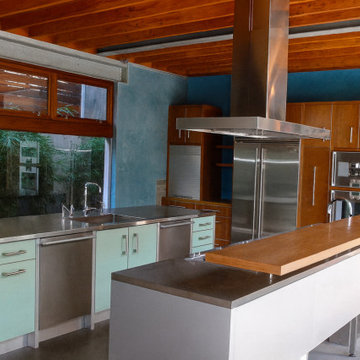
A very colorful interior with a modern monotone exterior. Feels much larger than the actual square footage. Each room is completely different for the next. Custom made lights and hardware throughout. A custom designed one-of-a-kind wine wall with a custom-made rolling ladder.

 Newschool Builders LLC
Our clients had a couple young kids and wanted to renovate their house.
We used timber framing to extend and add-on to the existing home and significantly increase the square footage of the house. This provided both structural and aesthetic benefits for the project.
The kitchen has numerous local and handmade features, including a soapstone countertop and built-in sink.

 New Castle Properties
Created a new master bath suite to move master downstairs from up. Added square footage to accomplish new suite addition (and value to the property)! Brentwood, TN.

Sponsored
Columbus, OH

Wannemacher Interiors
Customized Award-Winning Interior Design Solutions in Franklin Cnty OH


 Open Source Architecture
The guest bath feels bigger than the actual square footage due to the large mirror, recessed lighting and recessed medicine cabinet. A small skylight provides daylight into the space to make the space seem larger.
Photo credit: Open Source Architecture
 Rome Remodeling LLC
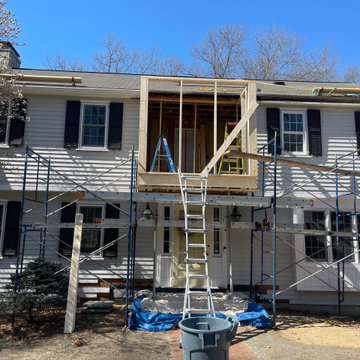
We built an addition for this home to add extra square footage. In doing so, we were able to help this family increase their living space and give them 2 beautiful large updated fully functional bathrooms.
Also replaced roof, gutters, soffits and some siding.
72