
Search results for "Square footage" in Home Design Ideas
 Attiko Casa
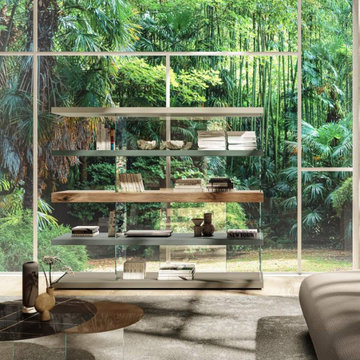
Sleek and flexible, Air offers tailor-made solutions for any space and square footage, to suit all living requirements.
 YellowHammer Design & Construction
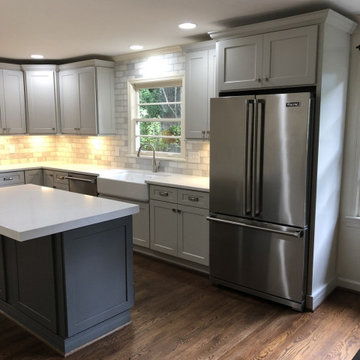
The full room. Same footprint it always had - nothing was added, nothing was bumped out. It is a better kitchen because of layout and finish, not square footage.

 ForeverLawn of the Carolinas
Pet urine and digging can kill your grass, while irrigation can be costly, even for such little square footage. K9Grass was the perfect fit for this small poolside install.
Find the right local pro for your project
 OHI HOME, LLC DBA Ojai Home
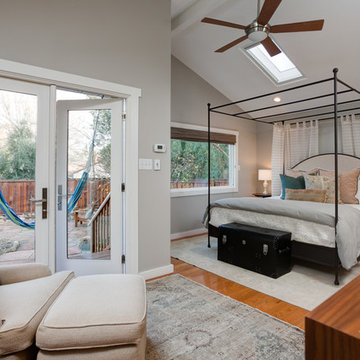
This adorable in town cottage was upgraded, staged and present to buyers as a turn key home. Small homes are ideal for "tricking out" as the square footage itself keeps costs down.
 D&G Construction
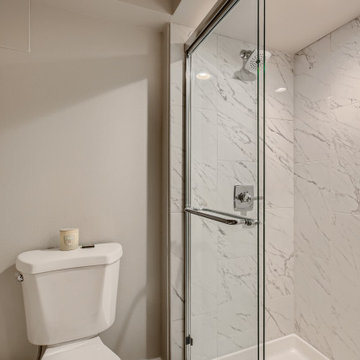
This basic basement finish provided the extra square footage, bed and bath this family was seeking. Finishes included upgraded doors, barn door, custom floating vanity and custom stair rail.
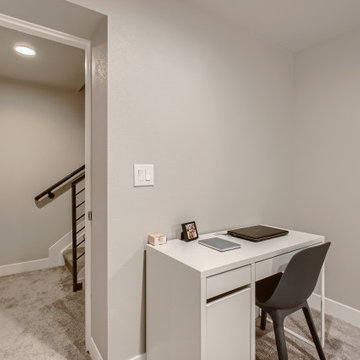 D&G Construction
This basic basement finish provided the extra square footage, bed and bath this family was seeking. Finishes included upgraded doors, barn door, custom floating vanity and custom stair rail.
 Denver Design Group
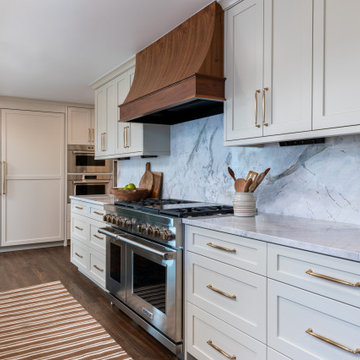
The original kitchen felt tight and enclosed, with limited room to gather or move comfortably. By reclaiming square footage from the dining room, the kitchen was expanded and re-centered around a generous island with seating for six.

Sponsored
Sunbury, OH

J.Holderby - Renovations
Franklin County's Leading General Contractors - 2X Best of Houzz!

 Pablo Undurraga
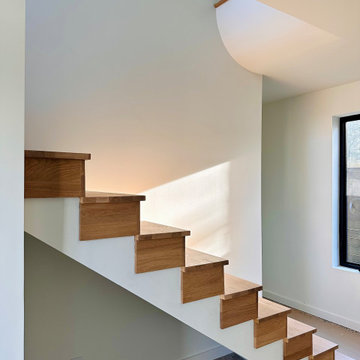
The original layout of the Perkins residence was very compartmentalized. The living room, dining room, kitchen and laundry room were all separate modest rooms with standard single door openings connecting into each other. The strategic removal of some of those partitions opened the space without adding to the original square footage
 NeatBuilt
We are in the process of this exciting project. We're keeping the footprint of the original existing home, gutting it and re-siding it, and adding on a two-story addition behind the house and tree with access from the alley. This ensures both the large tree and the small neighborhood feel stay in-tact, while the square footage is maximized for this family.

 John F. Heltzel AIA, PC Architects
Custom home near Miami, FL.
Inspiration for a large coastal beige two-story stucco house exterior remodel in Miami with a hip roof and a metal roof
Inspiration for a large coastal beige two-story stucco house exterior remodel in Miami with a hip roof and a metal roof

 Weiss Design Group, Inc.
Inspiration for a huge modern formal and open concept porcelain tile and white floor living room remodel in Miami with white walls, a ribbon fireplace and a stone fireplace

 Deborah Martin Designs
Custom corner shower enclosure maximizes the square footage within the bathroom.
Photo Credit: Ric Marder Imagery
Example of a mid-sized trendy master beige tile and stone tile marble floor drop-in bathtub design in New York with glass-front cabinets, white cabinets, a two-piece toilet, beige walls, a drop-in sink and marble countertops
Example of a mid-sized trendy master beige tile and stone tile marble floor drop-in bathtub design in New York with glass-front cabinets, white cabinets, a two-piece toilet, beige walls, a drop-in sink and marble countertops
 D&G Construction
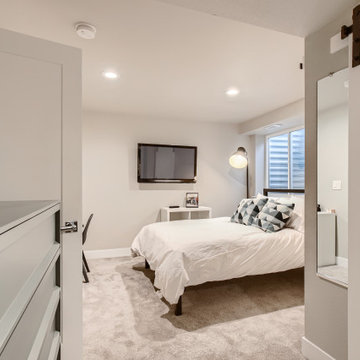
This basic basement finish provided the extra square footage, bed and bath this family was seeking. Finishes included upgraded doors, barn door, custom floating vanity and custom stair rail.



 EURO Design Build
In older home fashion, this residence featured both formal and casual dining areas. By removing the wall between the kitchen and formal dining and eliminating the breakfast area we were able to completely open up the space and better utilize the square footage while also improving overall circulation and flow.
 Pablo Undurraga
The original layout of the Perkins residence was very compartmentalized. The living room, dining room, kitchen and laundry room were all separate modest rooms with standard single door openings connecting into each other. The strategic removal of some of those partitions opened the space without adding to the original square footage
 D&G Construction
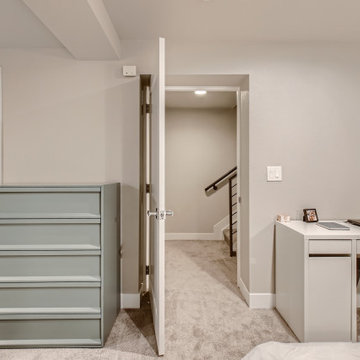
This basic basement finish provided the extra square footage, bed and bath this family was seeking. Finishes included upgraded doors, barn door, custom floating vanity and custom stair rail.
 NeatBuilt
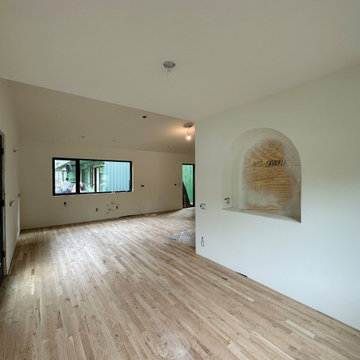
We are in the process of this exciting project. We're keeping the footprint of the original existing home, gutting it and re-siding it, and adding on a two-story addition behind the house and tree with access from the alley. This ensures both the large tree and the small neighborhood feel stay in-tact, while the square footage is maximized for this family.
Sponsored
Sunbury, OH
J.Holderby - Renovations
Franklin County's Leading General Contractors - 2X Best of Houzz!
 Attiko Casa
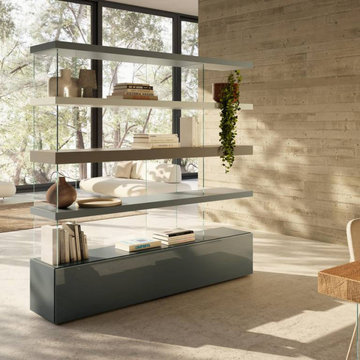
Sleek and flexible, Air offers tailor-made solutions for any space and square footage, to suit all living requirements.


 Lean Lens Architects
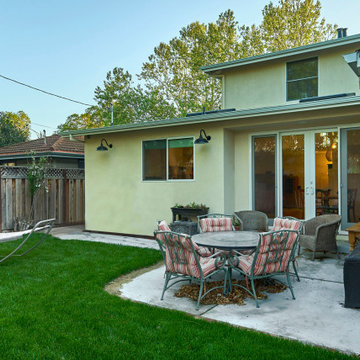
A young growing family was looking for more space to house their needs and decided to add square footage to their home. They loved their neighborhood and location and wanted to add to their single story home with sensitivity to their neighborhood context and yet maintain the traditional style their home had. After multiple design iterations we landed on a design the clients loved. It required an additional planning review process since the house exceeded the maximum allowable square footage. The end result is a beautiful home that accommodates their needs and fits perfectly on their street.
70