
Search results for "Square footage" in Home Design Ideas

 Denver Design Group
A wall was removed to increase the square footage in the kitchen. The herringbone porcelain tile adds interest and movement.
photo by Myndi Pressly
Trendy kitchen photo in Denver
Trendy kitchen photo in Denver

 Dianne Sonnenberg Mosaics
Two 6-foot mosaic eggs rotate on raised boomerang shaped bases. Total square footage: 600 Materials: glass, mirror, tile, kilnformed glass, porcelain tile, stone, 24K gold smalti tile, found objects, photoluminescent glass.

 Howell Custom Building Group
Rob Karosis, Sabrina Inc
Large traditional gray two-story wood exterior home idea in Boston
Large traditional gray two-story wood exterior home idea in Boston
Find the right local pro for your project

 Weiss Design Group, Inc.
Example of a huge minimalist formal and open concept porcelain tile and white floor living room design in Miami with white walls, a ribbon fireplace and a stone fireplace


 User
Shawn Talbot Photography
Example of a trendy dark wood floor walk-in closet design in Vancouver with glass-front cabinets
Example of a trendy dark wood floor walk-in closet design in Vancouver with glass-front cabinets
 Bel-Air Construction Inc
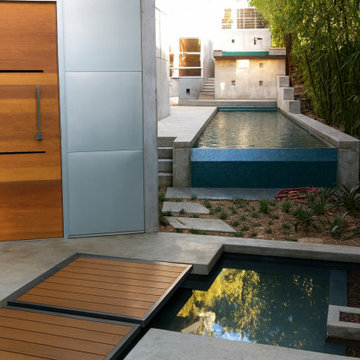
A very colorful interior with a modern monotone exterior. Feels much larger than the actual square footage. Each room is completely different for the next. Custom made lights and hardware throughout. A custom designed one-of-a-kind wine wall with a custom-made rolling ladder.

Sponsored
Sunbury, OH

J.Holderby - Renovations
Franklin County's Leading General Contractors - 2X Best of Houzz!

 Monica Durante Interiors, Inc.
This nook (before) was empty and felt barren. By adding cabinets, we doubled the kitchen square footage.
Inspiration for an eclectic u-shaped dark wood floor eat-in kitchen remodel in Denver with a farmhouse sink, flat-panel cabinets, white cabinets, granite countertops, multicolored backsplash, mosaic tile backsplash, stainless steel appliances and a peninsula
Inspiration for an eclectic u-shaped dark wood floor eat-in kitchen remodel in Denver with a farmhouse sink, flat-panel cabinets, white cabinets, granite countertops, multicolored backsplash, mosaic tile backsplash, stainless steel appliances and a peninsula

 Holden Design Group
We removed a wall between the kitchen and sunroom to nearly double the square footage for a fresh & spacious kitchen made for creating, gathering, & entertaining.

 KD Project Design, LLC
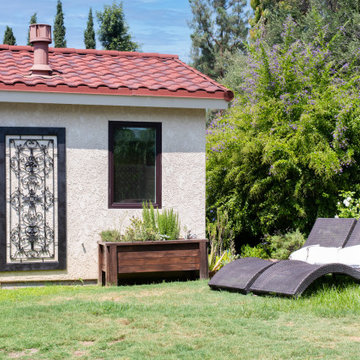
The bay window was embraced with new doors to the remodeled exterior patio and pool. Remodeled layout provides new square footage that creates valuable space for an enlarged master bathroom retreat with spa like design and functional master closet.
Interiors by Mara Raphael; Photos by Tessa Neustadt
 Sea Pointe Design & Remodel
This room addition made space for a larger master bedroom and a new master bathroom. Adding square footage to the home was a great decision for adding to the home value.
 Imbue Design
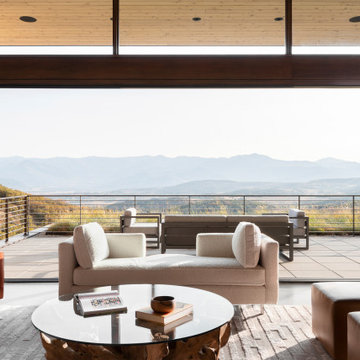
Indoor living space expands out onto the roof top deck adding 10,000 acres to the homes square footage.
Minimalist open concept concrete floor, gray floor and wood ceiling living room photo in Salt Lake City
Minimalist open concept concrete floor, gray floor and wood ceiling living room photo in Salt Lake City

 SGDI - Sarah Gallop Design Inc.
A whole rancher renovation in the outskirts of Vancouver. Square footage added, contemporary feel, 10ft ceilings in new kitchen greatroom
Example of a large trendy backyard concrete patio container garden design in Vancouver with a roof extension
Example of a large trendy backyard concrete patio container garden design in Vancouver with a roof extension
Sponsored
Sunbury, OH
J.Holderby - Renovations
Franklin County's Leading General Contractors - 2X Best of Houzz!

 Landis Architects | Builders
Photo: Michael K. Wilkinson
The original attic had wood paneling on the walls and ceiling and was mostly used for storage and as a retreat for the cats. The 7-foot walls did not capture the volume of the roof line, nor did it take advantage of the square footage. We removed the existing paneling and pushed the existing walls back so they had a lower height around the perimeter. This provides a dramatic contrast to the new high ceiling and dramatic angles of the roofline. We maintained an open floor plan and used glass panels and doors for privacy and separation of different functions. The finished square footage is 650 sq.ft. There is about 350 sq.ft. of unfinished the storage area.
The space needed some detailing to balance the large volume. The open plan also required a visual delineation of the different areas. Our designer added three beams across the ceiling over the bed to define the master bedroom. The beams were finished with the same dark stain used to refinish the attic’s original pine flooring. Dimmable recessed lights in the ceiling are placed in accordance with the beams location.
There are two good-size closets for the owners in the eaves, and additional storage, as well as the HVAC system is also located in the eaves and access through two doors—one next to the bed and one in the bathroom.

 Jameson Design Group
In this kitchen, the blue base cabinets pack a punch of color, while the white uppers and backsplash create a light and airy space that looks bigger than the actual square footage. These floating shelves (stained to compliment the flooring) were designed display the clients beautiful handmade ceramic collection.

 John Cannon Homes
The Caaren model home designed and built by John Cannon Homes, located in Sarasota, Florida. This one-story, 3 bedroom, 3 bath home also offers a study, and family room open to the lanai and pool and spa area. Total square footage under roof is 4, 272 sq. ft. Living space under air is 2,895 sq. ft.
Elegant and open, luxurious yet relaxed, the Caaren offers a variety of amenities to perfectly suit your lifestyle. From the grand pillar-framed entrance to the sliding glass walls that open to reveal an outdoor entertaining paradise, this is a home sure to be enjoyed by generations of family and friends for years to come.
Gene Pollux Photography

 Susan Yeley Homes
This gem of a house was built in the 1950s, when its neighborhood undoubtedly felt remote. The university footprint has expanded in the 70 years since, however, and today this home sits on prime real estate—easy biking and reasonable walking distance to campus.
When it went up for sale in 2017, it was largely unaltered. Our clients purchased it to renovate and resell, and while we all knew we'd need to add square footage to make it profitable, we also wanted to respect the neighborhood and the house’s own history. Swedes have a word that means “just the right amount”: lagom. It is a guiding philosophy for us at SYH, and especially applied in this renovation. Part of the soul of this house was about living in just the right amount of space. Super sizing wasn’t a thing in 1950s America. So, the solution emerged: keep the original rectangle, but add an L off the back.
With no owner to design with and for, SYH created a layout to appeal to the masses. All public spaces are the back of the home--the new addition that extends into the property’s expansive backyard. A den and four smallish bedrooms are atypically located in the front of the house, in the original 1500 square feet. Lagom is behind that choice: conserve space in the rooms where you spend most of your time with your eyes shut. Put money and square footage toward the spaces in which you mostly have your eyes open.
In the studio, we started calling this project the Mullet Ranch—business up front, party in the back. The front has a sleek but quiet effect, mimicking its original low-profile architecture street-side. It’s very Hoosier of us to keep appearances modest, we think. But get around to the back, and surprise! lofted ceilings and walls of windows. Gorgeous.

Sponsored
Columbus, OH

Wannemacher Interiors
Customized Award-Winning Interior Design Solutions in Franklin Cnty OH

 RBL Architects
The goal of this addition was to maintain the character of the existing craftsmen style bungalow while adding functional square footage for the owners. The design allows the owners to utilize a large portion of the lot for a new garden that can be easily accessed from the addition. Craftsmen style details were maintained on the interior, but with a modern twist by adding a curved wall to open up the views.


 Homeland Design, llc
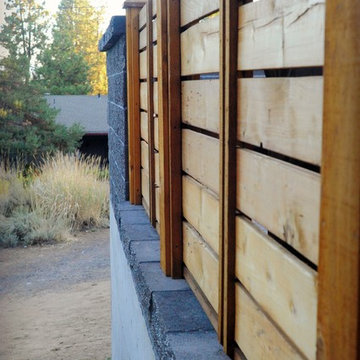
Concrete retaining wall with custom designed cedar fence to extend useable property increased the square footage of this lot by 20%. Goodman Photography
73