
Search results for "Square footage" in Home Design Ideas


 Red House Remodeling
Basements provide welcome extra square footage and are often home to TV and recreation areas, bars, guest quarters and storage. This family is lucky to have all of the above, and more, in their finished lower level. From concrete to cozy, enjoy the many facets of this basement remodel.
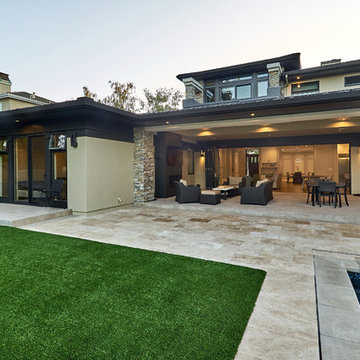
 S-Squared // Architecture + Interiors + Landscape
photo: Mark Pinkerton, VI360
Transitional home design photo in San Francisco
Transitional home design photo in San Francisco
Find the right local pro for your project
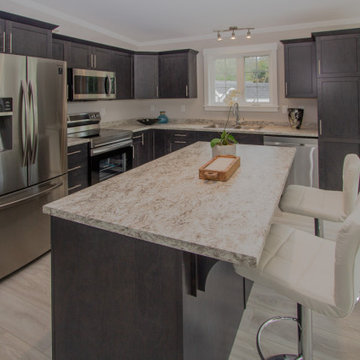
 Kent Homes Bouctouche
A classic l-shaped kitchen with cabinet pantry and eat in island facing dining space and off living area.
Inspiration for a mid-sized timeless l-shaped laminate floor, beige floor and vaulted ceiling open concept kitchen remodel with a double-bowl sink, shaker cabinets, gray cabinets, laminate countertops, stainless steel appliances, an island and beige countertops
Inspiration for a mid-sized timeless l-shaped laminate floor, beige floor and vaulted ceiling open concept kitchen remodel with a double-bowl sink, shaker cabinets, gray cabinets, laminate countertops, stainless steel appliances, an island and beige countertops

 DBK Home
The clean minimal details utilized in this home highlight the prewar details of the architecture. Overall the space is simple, yet warm; the square footage is maximized with ample storage and this home is perfect for this young family.
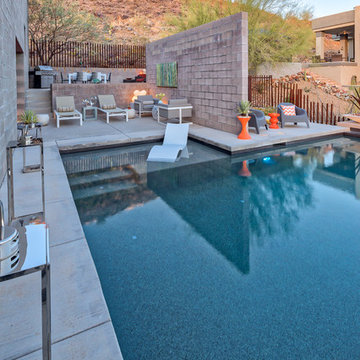
 Unique Landscapes and Custom Pools
Unique Companies designers were able to provide multiple seating areas on the pool terrace even through the square footage is limited. In addition they were able to use the privacy wall to strategically conceal all of the equipment for the pool.

 Stanton Homes
Pocket office. A pocket office is designed for those who do not need, or want, a full sized, dedicated home office. A pocket office will allow you to work from home, without taking away too much square footage. It can also serve as a crafts area or hobby room.

Sponsored
Sunbury, OH

J.Holderby - Renovations
Franklin County's Leading General Contractors - 2X Best of Houzz!

 dRemodeling Design-Build
Maximizing available space, the designer incorporated these tall recessed cabinets from Waypoint to add abundant storage to the bathroom. With plenty of room for towels, toiletries, and other miscellaneous amenities, you can keep the bathroom feeling organized and spacious, all without losing square footage!
 DBK Home
The clean minimal details utilized in this home highlight the prewar details of the architecture. Overall the space is simple, yet warm; the square footage is maximized with ample storage and this home is perfect for this young family.
 DBK Home
The clean minimal details utilized in this home highlight the prewar details of the architecture. Overall the space is simple, yet warm; the square footage is maximized with ample storage and this home is perfect for this young family.
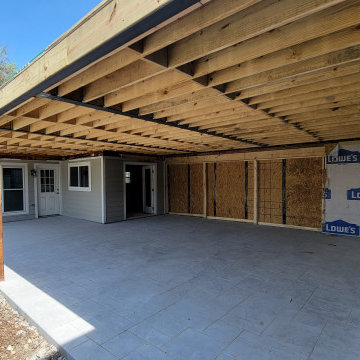
 K3 Renovations
We are in the process of extending the second floor of this home. The additional square footage will house the new master bedroom, en suite bathroom, two master closets, a laundry room and an additional bathroom for the floor. In order to extend the second floor, we had to raise the roof peak height. This allowed us to create some interesting architectural dormers on the front and rear.
 Kent Homes Bouctouche
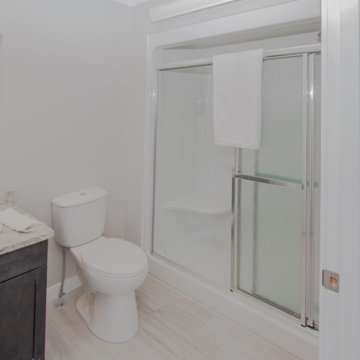
Ensuite bathroom located off the primary suite is a functional bathroom with small window, vanity and shower.
Example of a mid-sized classic master beige tile laminate floor, beige floor and single-sink alcove shower design with shaker cabinets, gray cabinets, a one-piece toilet, beige walls, a drop-in sink, laminate countertops, beige countertops and a built-in vanity
Example of a mid-sized classic master beige tile laminate floor, beige floor and single-sink alcove shower design with shaker cabinets, gray cabinets, a one-piece toilet, beige walls, a drop-in sink, laminate countertops, beige countertops and a built-in vanity
 Paulson's Construction, Inc
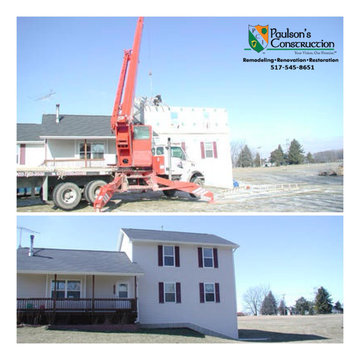
Typical two-story addition over a portion of the existing house. Basic in design while adding extra square footage. We matched the existing siding & shutters to have a cohesive exterior. Now this family has room to expand!
Paulsons Construction, Inc.
517-545-8651
PaulsonsConstruction.com
Sponsored
Sunbury, OH
J.Holderby - Renovations
Franklin County's Leading General Contractors - 2X Best of Houzz!
 Garage Kings (San Jose, CA)
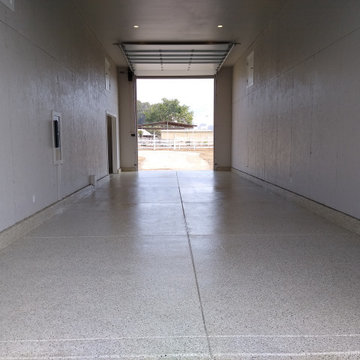
Installation of Polyaspartic coating and flake over a garage floor, RV storage floor, a side room floor, and sidewalls
- Total square footage for the three areas = 1600 sq. ft.
- Flake Color: Shoreline
- Location: Gilroy, CA
- Estimate: $11,000

 London Bay Homes
The Brighton is a 4 bedroom, 5 and one half bath model home with 6,326 square feet under air featuring a Great Room, Dining Room, Family Room, Kitchen with Cafe Area, and Study. The Family Room and Nook open up to the outdoor living area leading to the pool, spa, and Summer Kitchen, allowing for a total square footage of 9,954 square feet. The Master Suite also opens up to a Master Retreat for a cozy outdoor living experience.
Fully furnished by Romanza Interior Design, London Bay’s award-winning in-house design studio, the Brighton will feature a Classic American design highlighted by an artful mix of chic and rustic elements and textural fabrics in tonal neutrals.
Image © Advanced Photography Specialists

 design styles architecture
The Design Styles Architecture team beautifully remodeled the exterior and interior of this Carolina Circle home. The home was originally built in 1973 and was 5,860 SF; the remodel added 1,000 SF to the total under air square-footage. The exterior of the home was revamped to take your typical Mediterranean house with yellow exterior paint and red Spanish style roof and update it to a sleek exterior with gray roof, dark brown trim, and light cream walls. Additions were done to the home to provide more square footage under roof and more room for entertaining. The master bathroom was pushed out several feet to create a spacious marbled master en-suite with walk in shower, standing tub, walk in closets, and vanity spaces. A balcony was created to extend off of the second story of the home, creating a covered lanai and outdoor kitchen on the first floor. Ornamental columns and wrought iron details inside the home were removed or updated to create a clean and sophisticated interior. The master bedroom took the existing beam support for the ceiling and reworked it to create a visually stunning ceiling feature complete with up-lighting and hanging chandelier creating a warm glow and ambiance to the space. An existing second story outdoor balcony was converted and tied in to the under air square footage of the home, and is now used as a workout room that overlooks the ocean. The existing pool and outdoor area completely updated and now features a dock, a boat lift, fire features and outdoor dining/ kitchen.
Photo by: Design Styles Architecture
 K3 Renovations
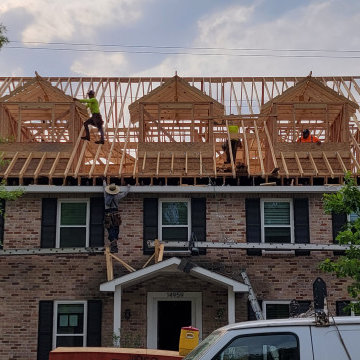
We are in the process of extending the second floor of this home. The additional square footage will house the new master bedroom, en suite bathroom, two master closets, a laundry room and an additional bathroom for the floor. In order to extend the second floor, we had to raise the roof peak height. This allowed us to create some interesting architectural dormers on the front and rear.

Sponsored
Plain City, OH

The Creative Kitchen Company
Columbus Area Kitchen Remodeling and Refacing Professional
 DBK Home
The clean minimal details utilized in this home highlight the prewar details of the architecture. Overall the space is simple, yet warm; the square footage is maximized with ample storage and this home is perfect for this young family.
 DBK Home
The clean minimal details utilized in this home highlight the prewar details of the architecture. Overall the space is simple, yet warm; the square footage is maximized with ample storage and this home is perfect for this young family.
 Kent Homes Bouctouche
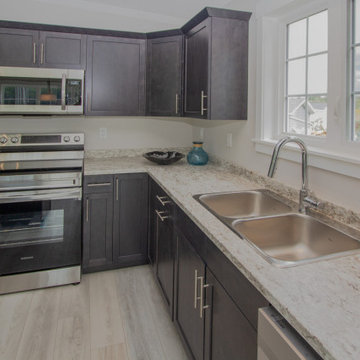
A classic l-shaped kitchen with cabinet pantry and eat in island facing dining space and off living area.
Mid-sized elegant l-shaped laminate floor, beige floor and vaulted ceiling open concept kitchen photo with a double-bowl sink, shaker cabinets, gray cabinets, laminate countertops, stainless steel appliances, an island and beige countertops
Mid-sized elegant l-shaped laminate floor, beige floor and vaulted ceiling open concept kitchen photo with a double-bowl sink, shaker cabinets, gray cabinets, laminate countertops, stainless steel appliances, an island and beige countertops
82