
Search results for "Square footage" in Home Design Ideas
 Gregory Contracting
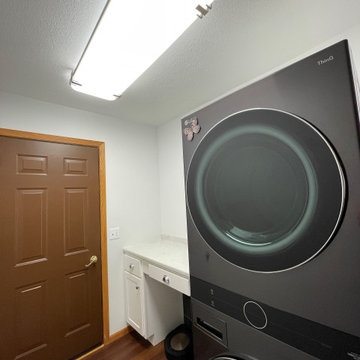
The laundry room in this home is also the garage entry so the homeowner asked for a landing space to set groceries as well a "home" for the Roombas.
We used Wolf Classic cabinetry for this space in Hanover maple white.
The homeowner selected energy efficient LG stacking washer and dryer units to maximize the square footage of this room.

 DBK Home
The clean minimal details utilized in this home highlight the prewar details of the architecture. Overall the space is simple, yet warm; the square footage is maximized with ample storage and this home is perfect for this young family.
 K3 Renovations
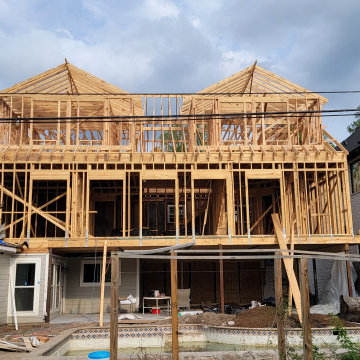
We are in the process of extending the second floor of this home. The additional square footage will house the new master bedroom, en suite bathroom, two master closets, a laundry room and an additional bathroom for the floor. In order to extend the second floor, we had to raise the roof peak height. This allowed us to create some interesting architectural dormers on the front and rear.
Find the right local pro for your project

 Art Van Furniture
Give your patio the feeling of an outdoor room with beautiful resin furniture that is comfortable and stylish. The striking pieces feature the colors of the water, with accent pieces that make the look complete. Add an outdoor rug, and you’ve just added square footage to your home.
Like this look? Grab it by clicking here.

 HomeClick
A simple pergola can add additional livable square footage to any house. This is a great space to enjoy with family, or to entertain guests!

 BRY design
This was a big complicated layout of a house with really good bones....We originally were going to update the master bathroom and quickly there after ended up completely gutting the entire house and adding more square footage too. The client took a chance and was greatly rewarded. Their home has such a beautiful flow now.

 Gregory Thomas Residential Architecture
C-shaped pavilion has an outdoor kitchen at the left, a covered fire pit (with a custom copper hood) in the center, and a game area and bathroom on the right.
Tapered slate columns match those at the front entry to the home.

Sponsored
Sunbury, OH

J.Holderby - Renovations
Franklin County's Leading General Contractors - 2X Best of Houzz!

 SGDI - Sarah Gallop Design Inc.
A whole rancher renovation in the outskirts of Vancouver. Square footage added, contemporary feel, 10ft ceilings in new kitchen greatroom
Drop-in bathtub - mid-sized contemporary master gray tile and porcelain tile porcelain tile drop-in bathtub idea in Vancouver with flat-panel cabinets, dark wood cabinets, a two-piece toilet, gray walls, an undermount sink and quartz countertops
Drop-in bathtub - mid-sized contemporary master gray tile and porcelain tile porcelain tile drop-in bathtub idea in Vancouver with flat-panel cabinets, dark wood cabinets, a two-piece toilet, gray walls, an undermount sink and quartz countertops

 Leedy Interiors
This family room went from ultra shabby to super chic! Before the renovation the floors were a worn, dated parquet. We replaced the parquet flooring with a warm chocolate glazed birch hardwood. The fireplace surround was a dreary white painted brick which we refaced with a copper metallic porcelain tile. The preexisting built-ins were completely demolished as they were oversized and out of date. We designed more contemporary and functional custom built-ins for the space, adding some square footage to the room as well. The textures in the room-dark wood, copper toned tile, plush velvet and soft leather-all contribute to the warm and cozy feel of the space.
Photographer: Paul S. Bartholomew

 New Blue Construction
Renovated existing finished basement which adds a large amount of square footage into a usable kitchen and game room.
Photos: Christian Stewart Photography

 Alair Homes Arlington
Addition and whole house renovation to 1940's Arlington colonial home; doubling the square-footage. Includes new Kraftmaid Cabinets, new appliances, new dining area, new living room area, full basement playroom, new master, and new guest room.
Featuring the side entrance to the addition.

 Refine Design Architecture
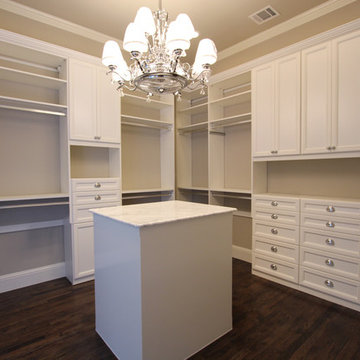
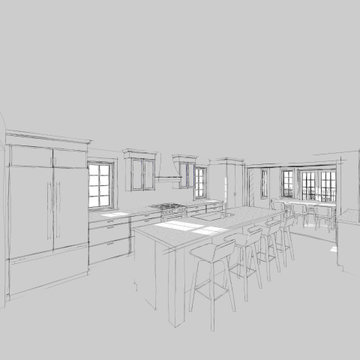
By adding square footage, we were able to open up the newly remodeled kitchen to the living and dining spaces.
Small elegant deck photo in Seattle
Small elegant deck photo in Seattle
Sponsored
Sunbury, OH
J.Holderby - Renovations
Franklin County's Leading General Contractors - 2X Best of Houzz!
 Kent Homes Bouctouche
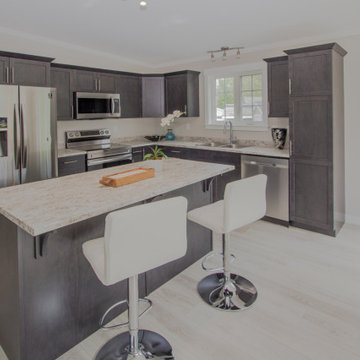
A classic l-shaped kitchen with cabinet pantry and eat in island facing dining space and off living area.
Open concept kitchen - mid-sized traditional l-shaped laminate floor, beige floor and vaulted ceiling open concept kitchen idea with a double-bowl sink, shaker cabinets, gray cabinets, laminate countertops, stainless steel appliances, an island and beige countertops
Open concept kitchen - mid-sized traditional l-shaped laminate floor, beige floor and vaulted ceiling open concept kitchen idea with a double-bowl sink, shaker cabinets, gray cabinets, laminate countertops, stainless steel appliances, an island and beige countertops
 Gregory Contracting
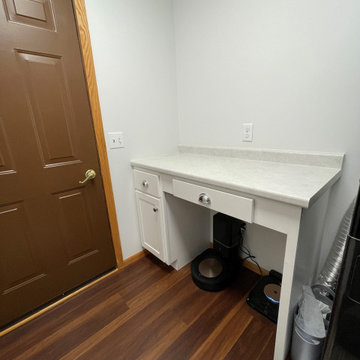
The laundry room in this home is also the garage entry so the homeowner asked for a landing space to set groceries as well a "home" for the Roombas.
We used Wolf Classic cabinetry for this space in Hanover maple white.
The homeowner selected energy efficient LG stacking washer and dryer units to maximize the square footage of this room.
 BRY design
This was a big complicated layout of a house with really good bones....We originally were going to update the master bathroom and quickly there after ended up completely gutting the entire house and adding more square footage too. The client took a chance and was greatly rewarded. Their home has such a beautiful flow now.

 Architecture BRIO
Sebastian Zachariah
Inspiration for a large transitional formal and enclosed marble floor living room remodel in Mumbai with beige walls and no tv
Inspiration for a large transitional formal and enclosed marble floor living room remodel in Mumbai with beige walls and no tv

Sponsored
Plain City, OH

The Creative Kitchen Company
Columbus Area Kitchen Remodeling and Refacing Professional

 Studio Dearborn
A lovely rustic modern kitchen in cerused rift sawn oak cabinetry by Studio Dearborn. White Macauba quartzite countertops and backsplash by Marble America. Wolf 48” range. Refrigerator by Subzero. Dishwasher by Bosch. Garrison pendant lights by Arteriors. Schaub & Co. Italian Contemporary pulls 6” in Brushed brass finish. Photography c 2015 by Jeff McNamara.

 Yama Architecture
bruce damonte
Example of a bedroom and large minimalist gender-neutral light wood floor kids' bedroom design in San Francisco with blue walls
Example of a bedroom and large minimalist gender-neutral light wood floor kids' bedroom design in San Francisco with blue walls
 DBK Home
The clean minimal details utilized in this home highlight the prewar details of the architecture. Overall the space is simple, yet warm; the square footage is maximized with ample storage and this home is perfect for this young family.
83