
Search results for "Square footage" in Home Design Ideas

 DBK Home
The clean minimal details utilized in this home highlight the prewar details of the architecture. Overall the space is simple, yet warm; the square footage is maximized with ample storage and this home is perfect for this young family.

 Cape Associates, Inc.
Waterfront home on Cape Cod that sits atop helical piles for flood prevention.
Inspiration for a timeless exterior home remodel in Boston
Inspiration for a timeless exterior home remodel in Boston

 BOWA
Upstairs the extra square footage allowed for a new master suite featuring a marble master bath, his and hers closets, and a second private home office. Copyright Bob Narod Photography and BOWA
Find the right local pro for your project

 Jennifer Messina Interiors
Inspiration for a contemporary light wood floor and brown floor bedroom remodel in San Francisco with white walls

 Spazio LA
New master suite with new windows and sliding doors to the backyard. This room was part of the living room prior to the design and remodel.
We created architectural plans to add a master suite within the same square footage of the home.
 DLR Custom Builders
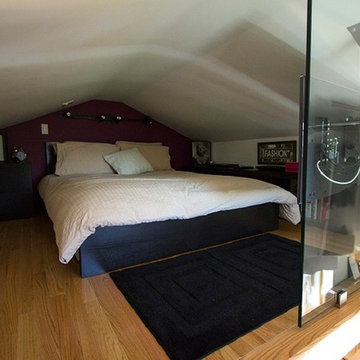
New low ceiling loft provides a sleeping area, and frees up valuable square footage in the existing bedroom below.
Trendy home design photo in San Francisco
Trendy home design photo in San Francisco

 BRY design
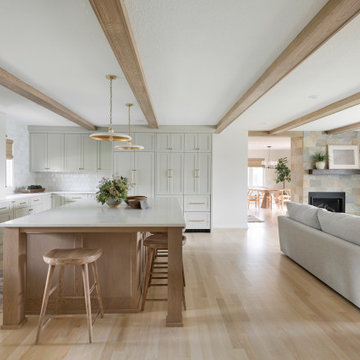
This was a big complicated layout of a house with really good bones....We originally were going to update the master bathroom and quickly there after ended up completely gutting the entire house and adding more square footage too. The client took a chance and was greatly rewarded. Their home has such a beautiful flow now.


 National Association of the Remodeling Industry
This home required an inventive solution to enhance and better utilize the existing space. The current kitchen was small, dimly lit, and lacked sufficient counter space and the tiny breakfast bar felt disconnected from the work area. Homeowners wanted an updated, brighter, more open space that increased the functionality of their current square footage. The new kitchen’s open concept creates a unified feeling throughout the main floor. The design offers plenty of storage and cooking space, as well as an inviting seating area that comfortably accommodates family and guests. This space has truly become the gathering space they envisioned.
 DBK Home
The clean minimal details utilized in this home highlight the prewar details of the architecture. Overall the space is simple, yet warm; the square footage is maximized with ample storage and this home is perfect for this young family.

 Kent Homes Bouctouche
Main bathroom located near Bedroom 3 is a functional bathroom with small window, vanity and linen storage (not seen)
Mid-sized elegant kids' beige tile laminate floor, beige floor and single-sink alcove bathtub photo with shaker cabinets, gray cabinets, a one-piece toilet, beige walls, a drop-in sink, laminate countertops, beige countertops and a built-in vanity
Mid-sized elegant kids' beige tile laminate floor, beige floor and single-sink alcove bathtub photo with shaker cabinets, gray cabinets, a one-piece toilet, beige walls, a drop-in sink, laminate countertops, beige countertops and a built-in vanity
 Pamela Sandler Architect
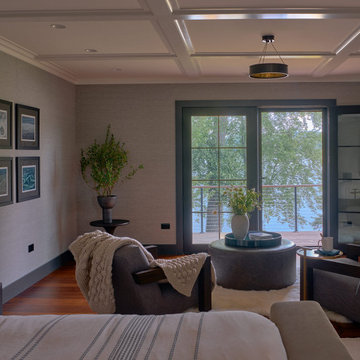
The primary bedroom, with its impressive square footage and private deck/balcony, has a deliberately low ceiling to invoke a cozier feel.
Bedroom - modern master dark wood floor, coffered ceiling and wallpaper bedroom idea in Boston with beige walls
Bedroom - modern master dark wood floor, coffered ceiling and wallpaper bedroom idea in Boston with beige walls
 DBK Home
The clean minimal details utilized in this home highlight the prewar details of the architecture. Overall the space is simple, yet warm; the square footage is maximized with ample storage and this home is perfect for this young family.
 Kent Homes Bouctouche
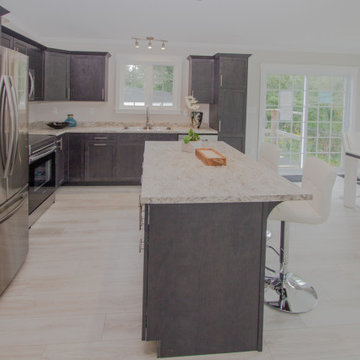
A classic l-shaped kitchen with cabinet pantry and eat in island facing dining space and off living area.
Inspiration for a mid-sized timeless l-shaped laminate floor, beige floor and vaulted ceiling open concept kitchen remodel with a double-bowl sink, shaker cabinets, gray cabinets, laminate countertops, stainless steel appliances, an island and beige countertops
Inspiration for a mid-sized timeless l-shaped laminate floor, beige floor and vaulted ceiling open concept kitchen remodel with a double-bowl sink, shaker cabinets, gray cabinets, laminate countertops, stainless steel appliances, an island and beige countertops

Sponsored
Sunbury, OH

J.Holderby - Renovations
Franklin County's Leading General Contractors - 2X Best of Houzz!
 Ramey Floor & Home
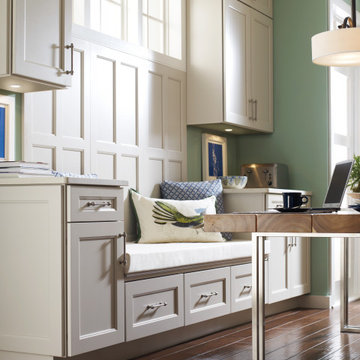
Consider borrowing square footage from spaces adjacent to your kitchen to create a new breakfast nook. A separate eating area gives diners a place to sit out of the cook's way. This banquette is the perfect place to add extra (hidden) storage to the kitchen

 Morse Constructions
The renovation included enclosing a corner of the house that was under utilized. This allowed added square footage to the master bedroom which created a relaxing sunlit alcove now used as a sitting area.
Photo: Mary Prince Photography

 Alair Homes Arlington
Addition and whole house renovation to 1940's Arlington colonial home; doubling the square-footage. Includes new Kraftmaid Cabinets, new appliances, new dining area, new living room area, full basement playroom, new master, and new guest room.
Featuring the rear and side view of the addition.

 SGDI - Sarah Gallop Design Inc.
A whole rancher renovation in the outskirts of Vancouver. Square footage added, contemporary feel, 10ft ceilings in new kitchen greatroom
Drop-in bathtub - mid-sized contemporary master gray tile and porcelain tile porcelain tile drop-in bathtub idea in Vancouver with flat-panel cabinets, dark wood cabinets, a two-piece toilet, gray walls, an undermount sink and quartz countertops
Drop-in bathtub - mid-sized contemporary master gray tile and porcelain tile porcelain tile drop-in bathtub idea in Vancouver with flat-panel cabinets, dark wood cabinets, a two-piece toilet, gray walls, an undermount sink and quartz countertops
Sponsored
Sunbury, OH
J.Holderby - Renovations
Franklin County's Leading General Contractors - 2X Best of Houzz!

 Moss Yaw Design studio
a modern cube wall-hung sink, along with contemporary artemide light fixtures and a full-length swiveling mirror and storage unit, make the most out of this powder room's small square footage.


 Holden Design Group
We removed a wall between the kitchen and sunroom to nearly double the square footage for a fresh & spacious kitchen made for creating, gathering, & entertaining.
81