
Search results for "Square inches" in Home Design Ideas
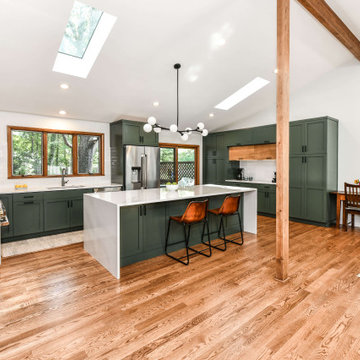
 Synergy Design & Construction
After. We opened the Kitchen right up! We removed the two walls that previously separated the Kitchen from the formal Sitting and Dining Rooms. By closing the entrance into the Kitchen from the Hallway and Family Room area, we were able to create the perfect wall for a large gas range and hood. Adelphi frameless cabinets painted in the Benjamin Moore color “Dakota Shadow” add a modern touch that is right on trend!
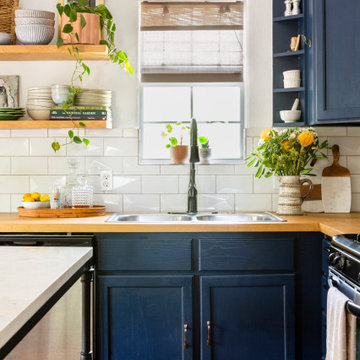
 Mackenzie Wood Interiors
Go bold with color when designing small spaces. Every item and every square inch has a purpose, form and function are on in the same. Open shelving holds everyday dishes and trailing plants to create a unique and liveable look.

 Nico van der Meulen Architects
Photography by David Ross
Mid-sized trendy master bedroom photo with beige walls and no fireplace
Mid-sized trendy master bedroom photo with beige walls and no fireplace
Find the right local pro for your project
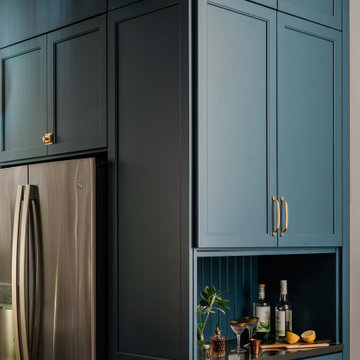
 DEW Design Company
In a space this small - we wrapped every available square inch in storage - including a bar cabinet peeking out behind the fridge - set with a stone top for durability and spillage.

 Debra Bracken Design
Cutlery and silverware dividers provide handy drawer organization designed to utilize every square inch.
Eat-in kitchen - large traditional l-shaped medium tone wood floor eat-in kitchen idea in Indianapolis with an undermount sink, recessed-panel cabinets, white cabinets, marble countertops, yellow backsplash, subway tile backsplash, stainless steel appliances and an island
Eat-in kitchen - large traditional l-shaped medium tone wood floor eat-in kitchen idea in Indianapolis with an undermount sink, recessed-panel cabinets, white cabinets, marble countertops, yellow backsplash, subway tile backsplash, stainless steel appliances and an island


 nFlight Photography
Small transitional guest porcelain tile and beige floor bedroom photo in Orlando with gray walls and no fireplace

Sponsored
Sunbury, OH

J.Holderby - Renovations
Franklin County's Leading General Contractors - 2X Best of Houzz!
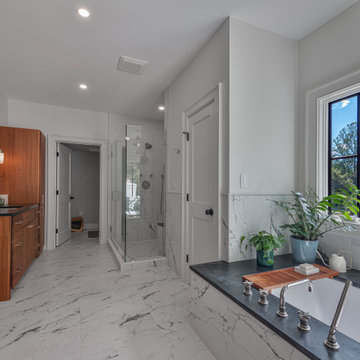
 Rendon Remodeling & Design, LLC
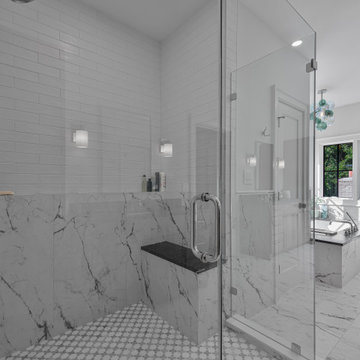
Gorgeous Full House Remodel in Vienna, VA. Every square inch of this house was remodeled, inside and out!
Trendy master ceramic tile double-sink corner shower photo in DC Metro with soapstone countertops, a hinged shower door, black countertops and a built-in vanity
Trendy master ceramic tile double-sink corner shower photo in DC Metro with soapstone countertops, a hinged shower door, black countertops and a built-in vanity
 Rendon Remodeling & Design, LLC
Gorgeous Full House Remodel in Vienna, VA. Every square inch of this house was remodeled, inside and out!
Trendy master ceramic tile double-sink corner shower photo in DC Metro with soapstone countertops, a hinged shower door, black countertops and a built-in vanity
Trendy master ceramic tile double-sink corner shower photo in DC Metro with soapstone countertops, a hinged shower door, black countertops and a built-in vanity
 Bienal Closets - Fort Lauderdale
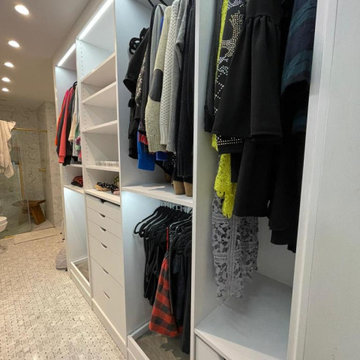
Customized Efficiency: Tailored to your specific needs, this small white walk-in closet project offers customized shelving, hanging areas, and compartments. It's all about optimizing every square inch to accommodate your wardrobe while keeping it organized and accessible.
 Rendon Remodeling & Design, LLC
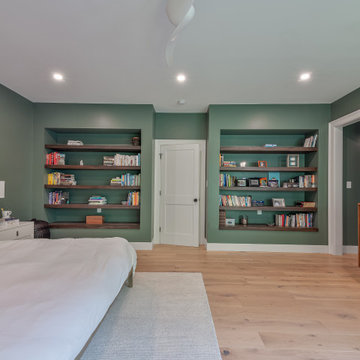
Gorgeous Full House Remodel in Vienna, VA. Every square inch of this house was remodeled, inside and out!
Example of a trendy master light wood floor bedroom design in DC Metro with green walls
Example of a trendy master light wood floor bedroom design in DC Metro with green walls

 Gas Works, Inc.
The 450 Square inch Broil King Sovereign 90 with a side burner, large warming rack, and rotisserie.
Patio - traditional metal freestanding propane patio idea for gas grills with storage space and a stainless steel grate
Patio - traditional metal freestanding propane patio idea for gas grills with storage space and a stainless steel grate


Sponsored
Sunbury, OH
J.Holderby - Renovations
Franklin County's Leading General Contractors - 2X Best of Houzz!


 Chicago Roof Deck & Garden
Mid-sized transitional rooftop deck photo in Chicago with a fire pit, decking and a pergola

 Corinne Acampora Interiors & Art
Inspiration for a timeless l-shaped medium tone wood floor and brown floor kitchen remodel in Boston with recessed-panel cabinets, white cabinets, gray backsplash, mosaic tile backsplash, stainless steel appliances, an island, gray countertops and an undermount sink

 Gallery KBNY
On this project, Gallery KBNY undertook one of our biggest home renovations to date. The project was a complete overhaul and gut renovation of a Brooklyn brownstone, standing four-stories in the heart of Bed-Stuy, that involved touching every square inch of the entire space.
The owner of this property, a real estate developer who was looking for an all-inclusive firm to handle the entire process, hired Gallery and tasked us with creating an owner’s quadplex with a separate garden studio apartment as a rental unit.

Sponsored
Plain City, OH

The Creative Kitchen Company
Columbus Area Kitchen Remodeling and Refacing Professional

 Durpetti Interiors
Open concept kitchen renovation. Custom cabinetry mixed on upper and lower cabinetry is the perfect balance between warm and cool. Custom open shelving adds to openness while being functional. Subway tiles add a classic and clean background. Mark Campbell Creative Photography.


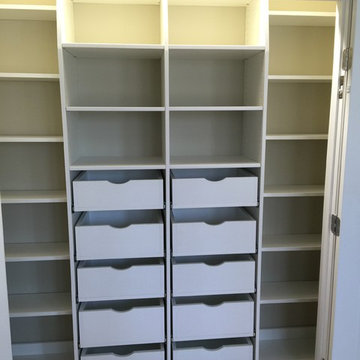
 Closet Factory (Richmond, VA)
A combination of shelves and drawers maximize every square inch of this reach-in closet.
108