
Search results for "Square inches" in Home Design Ideas

 Hedy Rogers, CKD
Cabinet recessed pulls and complementing square handles. Crema marfil 3/4" slab plus 3/4" wood cabinet linear detail comprise the 1-1/2-inch counter top. Aluminum 2x2 backsplash by Ann Sacks with center mirror inset and stainless insets for Rosle utensil rails.

Eat-in kitchen - traditional u-shaped painted wood floor eat-in kitchen idea in Houston with recessed-panel cabinets, white cabinets, stainless steel appliances and an island

Find the right local pro for your project



Sponsored
Columbus, OH

Wannemacher Interiors
Customized Award-Winning Interior Design Solutions in Franklin Cnty OH

 Julia Katrine
A lush green walkway covered by a custom trellis guides you to the front door of this remodeled home.
Inspiration for a mid-sized timeless front door remodel in Orange County with a dark wood front door and a pergola
Inspiration for a mid-sized timeless front door remodel in Orange County with a dark wood front door and a pergola

 Giz Design Studio LLC
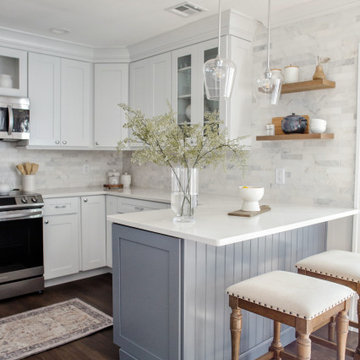
This compact kitchen utilizes every square inch of space. It even has an 18" dish washer.
Amy Sussek
Inspiration for a small transitional l-shaped dark wood floor and brown floor enclosed kitchen remodel in Milwaukee with a farmhouse sink, shaker cabinets, white cabinets, quartz countertops, white backsplash, ceramic backsplash and stainless steel appliances
Inspiration for a small transitional l-shaped dark wood floor and brown floor enclosed kitchen remodel in Milwaukee with a farmhouse sink, shaker cabinets, white cabinets, quartz countertops, white backsplash, ceramic backsplash and stainless steel appliances


 Rendon Remodeling & Design, LLC
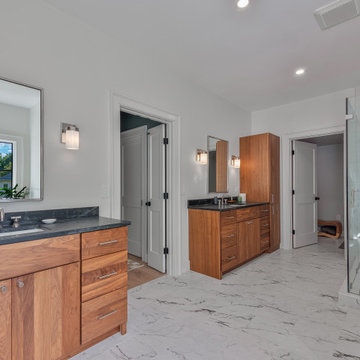
Gorgeous Full House Remodel in Vienna, VA. Every square inch of this house was remodeled, inside and out!
Inspiration for a contemporary master ceramic tile double-sink corner shower remodel in DC Metro with soapstone countertops, a hinged shower door, black countertops and a built-in vanity
Inspiration for a contemporary master ceramic tile double-sink corner shower remodel in DC Metro with soapstone countertops, a hinged shower door, black countertops and a built-in vanity
 Rendon Remodeling & Design, LLC
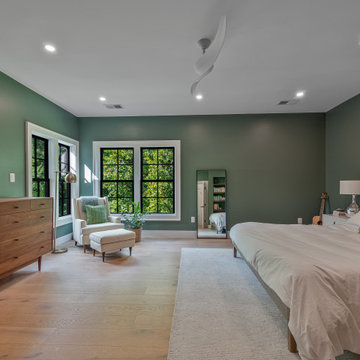
Gorgeous Full House Remodel in Vienna, VA. Every square inch of this house was remodeled, inside and out!
Inspiration for a contemporary master light wood floor bedroom remodel in DC Metro with green walls
Inspiration for a contemporary master light wood floor bedroom remodel in DC Metro with green walls

 Dreamworks Remodeling
Lester O'Malley
Corner bathtub - huge traditional master brown tile and porcelain tile porcelain tile corner bathtub idea in Orange County with an undermount sink, raised-panel cabinets, dark wood cabinets, granite countertops, a two-piece toilet and white walls
Corner bathtub - huge traditional master brown tile and porcelain tile porcelain tile corner bathtub idea in Orange County with an undermount sink, raised-panel cabinets, dark wood cabinets, granite countertops, a two-piece toilet and white walls



 Downtown Decorators
E-Design bathroom. Light and bright master bathroom with 48 inch wide double vanity from custom cabinet maker and marble-look engineered quartz top. Double mirrors and lighting sourced from Wayfair supply. We also added wainscoting to the walls for a high end look without adding additional tile to the room.

 Thomsen Construction Inc
This perfect antique, seaside home badly needed a bathroom update. We have been talking with the clients for years about how to approach the tiny space. The space limitations were solved by using a linear floor drain, glass panel, rear exit toilet, in-wall tank, and Runtel radiator/towel warmer.
Design by Loren French - Thomsen Construction
Photo by Stephanie Rosseel stephanierosseelphotography@gmail.com
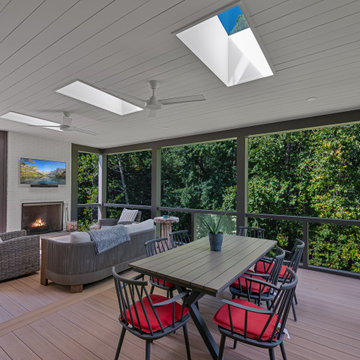 Rendon Remodeling & Design, LLC
Gorgeous Full House Remodel in Vienna, VA. Every square inch of this house was remodeled, inside and out!
Inspiration for a contemporary metal railing porch remodel in DC Metro with a fireplace and a roof extension
Inspiration for a contemporary metal railing porch remodel in DC Metro with a fireplace and a roof extension

Sponsored
Sunbury, OH

J.Holderby - Renovations
Franklin County's Leading General Contractors - 2X Best of Houzz!
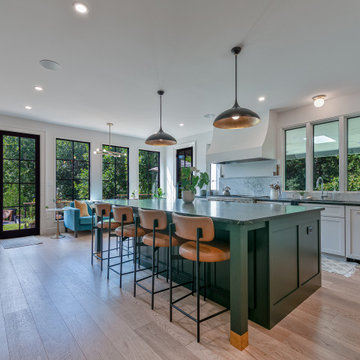 Rendon Remodeling & Design, LLC
Gorgeous Full House Remodel in Vienna, VA. Every square inch of this house was remodeled, inside and out!
Example of a trendy light wood floor kitchen design in DC Metro with an undermount sink, shaker cabinets, green cabinets, soapstone countertops, gray backsplash, marble backsplash, an island and black countertops
Example of a trendy light wood floor kitchen design in DC Metro with an undermount sink, shaker cabinets, green cabinets, soapstone countertops, gray backsplash, marble backsplash, an island and black countertops
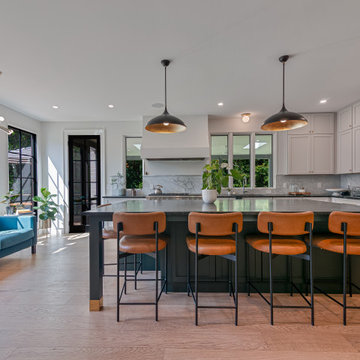 Rendon Remodeling & Design, LLC
Gorgeous Full House Remodel in Vienna, VA. Every square inch of this house was remodeled, inside and out!
Trendy light wood floor kitchen photo in DC Metro with an undermount sink, shaker cabinets, green cabinets, soapstone countertops, gray backsplash, marble backsplash, an island and black countertops
Trendy light wood floor kitchen photo in DC Metro with an undermount sink, shaker cabinets, green cabinets, soapstone countertops, gray backsplash, marble backsplash, an island and black countertops
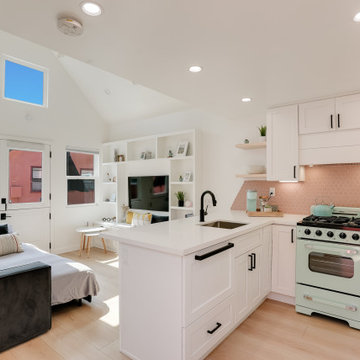
 Clarketon Construction
This was a remodel of one of the historic "Roberts Cottages" in Oceanside. We had 288 square feet to work with and had to make the most of each an every inch.
104