
Search results for "Square inches" in Home Design Ideas

 WINN Design+Build
Open concept kitchen - large transitional u-shaped light wood floor open concept kitchen idea in DC Metro with a farmhouse sink, shaker cabinets, gray cabinets, quartz countertops, white backsplash, stone tile backsplash, black appliances, an island and white countertops

 TKS Design Group
Free ebook, Creating the Ideal Kitchen. DOWNLOAD NOW
Our clients had been in their home since the early 1980’s and decided it was time for some updates. We took on the kitchen, two bathrooms and a powder room.
The layout in the kitchen was functional for them, so we kept that pretty much as is. Our client wanted a contemporary-leaning transitional look — nice clean lines with a gray and white palette. Light gray cabinets with a slightly darker gray subway tile keep the northern exposure light and airy. They also purchased some new furniture for their breakfast room and adjoining family room, so the whole space looks completely styled and new. The light fixtures are staggered and give a nice rhythm to the otherwise serene feel.
The homeowners were not 100% sold on the flooring choice for little powder room off the kitchen when I first showed it, but now they think it is one of the most interesting features of the design. I always try to “push” my clients a little bit because that’s when things can get really fun and this is what you are paying for after all, ideas that you may not come up with on your own.
We also worked on the two upstairs bathrooms. We started first on the hall bath which was basically just in need of a face lift. The floor is porcelain tile made to look like carrera marble. The vanity is white Shaker doors fitted with a white quartz top. We re-glazed the cast iron tub.
The master bath was a tub to shower conversion. We used a wood look porcelain plank on the main floor along with a Kohler Tailored vanity. The custom shower has a barn door shower door, and vinyl wallpaper in the sink area gives a rich textured look to the space. Overall, it’s a pretty sophisticated look for its smaller fooprint.
Designed by: Susan Klimala, CKD, CBD
Photography by: Michael Alan Kaskel
For more information on kitchen and bath design ideas go to: www.kitchenstudio-ge.com

Find the right local pro for your project

 DesignARC
Inspired by DesignARC's Greenworth House, the owners of this 1960's single-story ranch house desired a fresh take on their out-dated, well-worn Montecito residence. Hailing from Toronto Canada, the couple is at ease in urban, loft-like spaces and looked to create a pared-down dwelling that could become their home.
Photo Credit: Jim Bartsch Photography

 Square Inch Design
photography: Viktor Ramos
Large minimalist galley light wood floor eat-in kitchen photo in Cincinnati with an undermount sink, flat-panel cabinets, light wood cabinets, quartz countertops, white backsplash, stone slab backsplash, stainless steel appliances, an island and white countertops
Large minimalist galley light wood floor eat-in kitchen photo in Cincinnati with an undermount sink, flat-panel cabinets, light wood cabinets, quartz countertops, white backsplash, stone slab backsplash, stainless steel appliances, an island and white countertops

 Northern Granite And Marble
Example of a 100+ inch, high gloss and 50+ inch deep trendy granite slab square edge kitchen design in Bridgeport

 Alice Welborn
***Not on my site but available- contact us for stats and pricing!
Luxurious slate grey fabric adds the perfect modern touch to this classic mid-century design with walnut finish legs. Features smart button-tufted seat and back with contrasting cylinder bolsters in Golden for a sunny splash of color. Coordinating Savannah chair in Golden is available.
Made in the USA

Sponsored
Columbus, OH

Wannemacher Interiors
Customized Award-Winning Interior Design Solutions in Franklin Cnty OH
 Square Inch Design
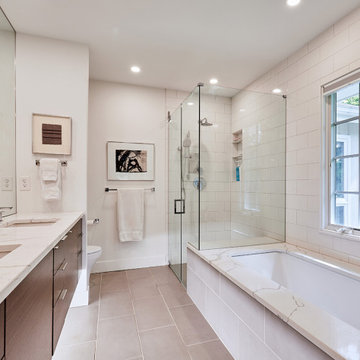
Inspiration for a small modern white tile and porcelain tile porcelain tile, gray floor and double-sink walk-in shower remodel in Cincinnati with flat-panel cabinets, brown cabinets, an undermount tub, a one-piece toilet, white walls, an undermount sink, quartz countertops, a hinged shower door, white countertops and a floating vanity

 Allen+Killcoyne Architects
Open concept kitchen - small scandinavian l-shaped light wood floor and brown floor open concept kitchen idea in New York with an undermount sink, white cabinets, solid surface countertops, white backsplash, stainless steel appliances, no island and flat-panel cabinets

 Siena Custom Builders, Inc.
Great kitchen - island gathering
Inspiration for a timeless kitchen remodel in Chicago with recessed-panel cabinets, white cabinets and brown backsplash
Inspiration for a timeless kitchen remodel in Chicago with recessed-panel cabinets, white cabinets and brown backsplash
 Square Inch Design
photography: Josh Beeman
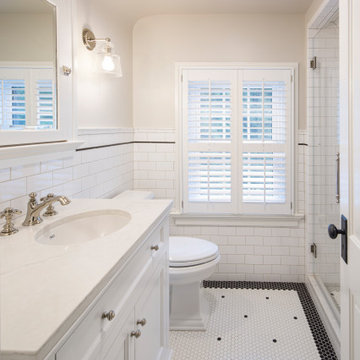
Inspiration for a small timeless kids' black and white tile and porcelain tile porcelain tile, white floor, single-sink and wainscoting alcove shower remodel in Cincinnati with beaded inset cabinets, white cabinets, a two-piece toilet, beige walls, quartz countertops, a hinged shower door, white countertops and a freestanding vanity
Inspiration for a small timeless kids' black and white tile and porcelain tile porcelain tile, white floor, single-sink and wainscoting alcove shower remodel in Cincinnati with beaded inset cabinets, white cabinets, a two-piece toilet, beige walls, quartz countertops, a hinged shower door, white countertops and a freestanding vanity

 The Wood Floor Store
Traditions Porcelain Galapagos 13x13
Color: Mountain Mist
Bathroom - glazed, 13 to 15 inch wide and 13 to 15 inch long transitional porcelain square and 3/8 inch pebble and water-resistant bathroom idea for multiuse
Bathroom - glazed, 13 to 15 inch wide and 13 to 15 inch long transitional porcelain square and 3/8 inch pebble and water-resistant bathroom idea for multiuse
 Alice Welborn
Gently sloping curves and large dual cushions create a favorite lounging spot. Whether plopping down after a long day at work, settling in with coffee and brunch, or entering a spirited discussion with friends, the Engage sofa is a welcome presence in your home. Seven tufted buttons create eye catching appeal; adding depth that brings your sitting decor to center stage. Four cherry color rubber wood legs and frame supply a solid base to the comfortable upholstered material. Loveseat and armchair available too.
I love these sofas. The Empress, Engage and the new Remark line are comfortable, well made, have a terrific, linen look fabric and the colors are stupendous! I cant decide which I want as they all are so appealing.
Buy Now
90.5"w x 33"d x 32.5"h- overall dimensions
81"w x 24.5"d x 19"h- seat dimensions
6" thick cushion.

Sponsored
Plain City, OH

The Creative Kitchen Company
Columbus Area Kitchen Remodeling and Refacing Professional

 Prentiss Balance Wickline Architects
Photographer: Alexander Canaria and Taylor Proctor
Inspiration for a small rustic open concept light wood floor living room remodel in Seattle with white walls
Inspiration for a small rustic open concept light wood floor living room remodel in Seattle with white walls
 Northern Granite And Marble
Kitchen - 100+ inch, high gloss and 25 to 29 inch deep traditional granite slab square edge kitchen idea in Boston
 Northern Granite And Marble
Kitchen - 100+ inch, high gloss and 50+ inch deep contemporary granite slab square edge kitchen idea in Bridgeport
 Northern Granite And Marble
Inspiration for a 100+ inch, high gloss and 50+ inch deep contemporary granite slab square edge kitchen remodel in Bridgeport



 Chris Moore Interior Design
Jim Bartsch
Kitchen - contemporary travertine floor kitchen idea in Santa Barbara with an undermount sink, shaker cabinets, dark wood cabinets, gray backsplash, stainless steel appliances and an island
Kitchen - contemporary travertine floor kitchen idea in Santa Barbara with an undermount sink, shaker cabinets, dark wood cabinets, gray backsplash, stainless steel appliances and an island


 Northern Granite And Marble
Example of a 100+ inch, textured gloss and 25 to 29 inch deep transitional granite slab square edge kitchen design in Boston
31