
Search results for "Square inches" in Home Design Ideas

 Square Inch Design
RVP Photography
Inspiration for an open concept dark wood floor and gray floor living room remodel in Cincinnati with white walls, a corner fireplace and a plaster fireplace
Inspiration for an open concept dark wood floor and gray floor living room remodel in Cincinnati with white walls, a corner fireplace and a plaster fireplace

 Two Fold Interiors
www.veronicamartindesignstudio.com
Photo credit: Scott Norsworthy
Inspiration for a large modern master white tile and stone tile marble floor alcove shower remodel in Toronto with white walls and a niche
Inspiration for a large modern master white tile and stone tile marble floor alcove shower remodel in Toronto with white walls and a niche
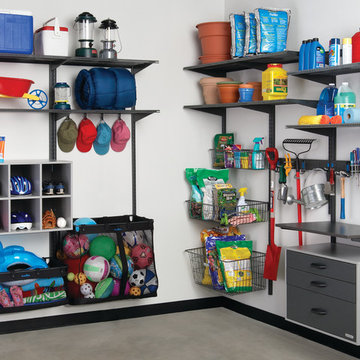
 Organized Living
When storing things in your garage, things can get out of hand quickly. Take advantage of the vertical space in your garage with a freedomRail Garage system.
Find the right local pro for your project

 ZeroEnergy Design
The reconfiguration of the master bathroom opened up the space by pairing a platform shower with a freestanding tub. The open shower, wall-hung vanity, and wall-hung water closet create continuous flooring and an expansive feeling. The result is a welcoming space with a calming aesthetic.

 CG&S Design-Build
Design by Joanna Hartman
Photography by Ryann Ford
Styling by Adam Fortner
This bath features 3cm Bianco Carrera Marble at the vanities, Restoration Hardware, Ann Sacks "Savoy" 3X6 and 2x4 tile in Dove on shower walls and backsplash, D190 Payette Liner for shower walls and niche, 3" Carrara Hex honed and polished floor and shower floor tile, Benjamin Moore "River Reflections" paint, and Restoration Hardware chrome Dillon sconces.
 Square Inch Design
photography: Viktor Ramos
Mid-sized farmhouse brick porch column idea in Cincinnati with a roof extension
Mid-sized farmhouse brick porch column idea in Cincinnati with a roof extension
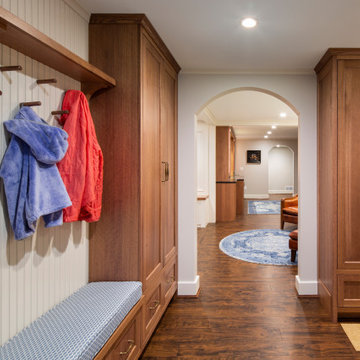 Square Inch Design
photography: Josh Beeman
Mudroom - small traditional vinyl floor and brown floor mudroom idea in Cincinnati with gray walls
Mudroom - small traditional vinyl floor and brown floor mudroom idea in Cincinnati with gray walls


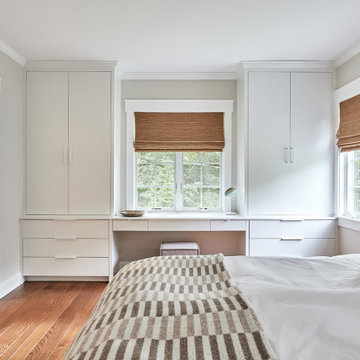 Square Inch Design
Mid-sized minimalist master medium tone wood floor and brown floor bedroom photo in Cincinnati with gray walls

 Cambria
Countertop: Ella from Cambria's Marble Collection
Trendy l-shaped medium tone wood floor kitchen photo in Minneapolis with an undermount sink, flat-panel cabinets, gray cabinets, white backsplash, stainless steel appliances and an island
Trendy l-shaped medium tone wood floor kitchen photo in Minneapolis with an undermount sink, flat-panel cabinets, gray cabinets, white backsplash, stainless steel appliances and an island
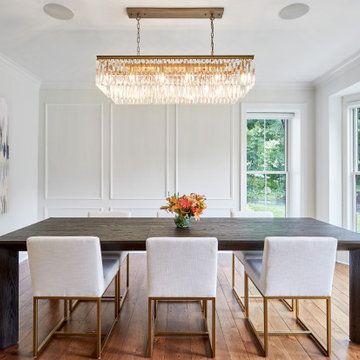 Square Inch Design
Inspiration for a mid-sized modern medium tone wood floor, brown floor and wall paneling enclosed dining room remodel in Cincinnati with white walls
 Square Inch Design
Photography: Viktor Ramos
Small 1960s light wood floor kitchen/dining room combo photo in Cincinnati with white walls
Small 1960s light wood floor kitchen/dining room combo photo in Cincinnati with white walls
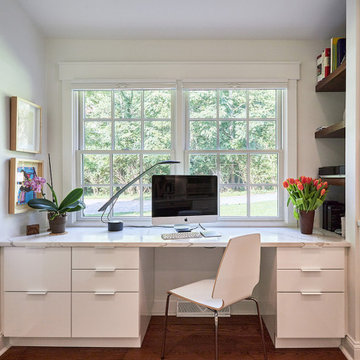 Square Inch Design
Home office - small modern built-in desk medium tone wood floor and brown floor home office idea in Cincinnati with gray walls

 Moderne Builders
Inspiration for a mid-sized 1960s concrete floor corner shower remodel in Los Angeles with an undermount sink, flat-panel cabinets and medium tone wood cabinets

Sponsored
Columbus, OH

Wannemacher Interiors
Customized Award-Winning Interior Design Solutions in Franklin Cnty OH

 William Quarles Photography
Photography by William Quarles
Example of a transitional kitchen design in Charleston
Example of a transitional kitchen design in Charleston
 Square Inch Design
photography: Viktor Ramos
Mid-sized minimalist light wood floor living room photo in Cincinnati with white walls, a ribbon fireplace, a stone fireplace and a wall-mounted tv
Mid-sized minimalist light wood floor living room photo in Cincinnati with white walls, a ribbon fireplace, a stone fireplace and a wall-mounted tv

 Berghuis Construction LLC
Photos by Kaity
Example of a large trendy master stone tile and gray tile freestanding bathtub design in Grand Rapids with a trough sink, flat-panel cabinets, white cabinets, white walls and a wall-mount toilet
Example of a large trendy master stone tile and gray tile freestanding bathtub design in Grand Rapids with a trough sink, flat-panel cabinets, white cabinets, white walls and a wall-mount toilet
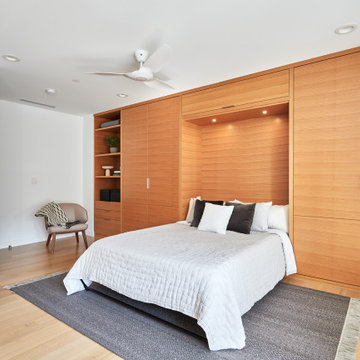 Square Inch Design
photography: Viktor Ramos
Large trendy light wood floor bedroom photo in Cincinnati with white walls
Large trendy light wood floor bedroom photo in Cincinnati with white walls

Sponsored
Sunbury, OH

J.Holderby - Renovations
Franklin County's Leading General Contractors - 2X Best of Houzz!

 Tom Curren Companies
Wyndham Espresso double vanity with white porcelain sink.
Mid-sized elegant bathroom photo in Boston with an undermount sink, shaker cabinets and dark wood cabinets
Mid-sized elegant bathroom photo in Boston with an undermount sink, shaker cabinets and dark wood cabinets

 Hoi Ning Wong
Photo: Hoi Ning Wong © 2014 Houzz
Architect: square three design studios
Interior designer: GoGo Creations
Builder: Clarum Homes
Inspiration for a contemporary front door remodel in San Francisco with a medium wood front door
Inspiration for a contemporary front door remodel in San Francisco with a medium wood front door

 REFINED LLC
Elegant multicolored floor laundry room photo in Minneapolis with white cabinets, a side-by-side washer/dryer and gray countertops
4