
Search results for "Square inches" in Home Design Ideas

 Adelfia Painting LTD
Transitional white tile and subway tile bathroom photo in Boston with a trough sink, flat-panel cabinets and dark wood cabinets
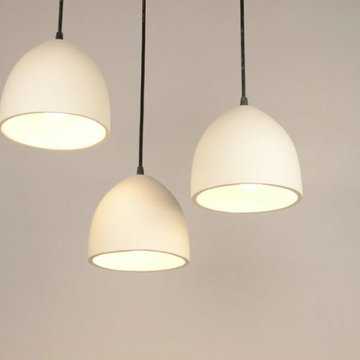
 Naaya Studio
We bring you our most loved design in the mini version to adorn your living room, or study the same fineness of form but just in smaller form.
Dimension: 6.5"x6.5"x5.5"
Supplied accessories
Singles come with metal canopy (black or white)
3pc set: comes with 12 inch wooden round/square or 16 inch plank
5pc set: comes with 14 inch wooden round/square or 20 inch plank
7pc set: comes with 16 inch wooden round/square or 24 inch plank
Larger sets can be created on request.
Choose your style of canopy at https://www.naayastudio.com/product-page/wooden-canopies-for-pendants-chandeliers-multiport-round-square-plank

 SummerHill Homes
Harvest Court offers 26 high-end single family homes with up to 4 bedrooms, up to approximately 3,409 square feet, and each on a minimum homesite of approximately 7,141 square feet. Features included:
• Thermador®, 36 inch Stainless Steel Masterpiece Series Gas Cooktop
• Thermador®, 30 inch Stainless Steel Masterpiece Series Double Oven
• Thermador®, Built-in Stainless Steel Traditional Microwave
• Thermador®, 24 inch Stainless Steel Fully Flush Dishwasher
• Broan®, 36” inch Stainless Steel 600 CFM External Vented Hood
• Granite Slab Counter with Square/Eased Edge, 6” Backsplash and full splash at Cooktop
• Kohler® Undertone® Stainless Steel Double-Bowl Under-Mount Sink
• Kohler® Simplice® Chrome Faucet Featuring Sweep™ Spray
• Precision Cabinets in Sierra Style
• Under-Cabinet Lighting and USB Combo Receptacle
*Harvest Court sold out in July 2018*
Find the right local pro for your project

 Minglewood, LLC
Angela Kearney, Minglewood, LLC
Design ideas for a small traditional full sun and drought-tolerant front yard stone and wood fence garden path in Boston for summer.
Design ideas for a small traditional full sun and drought-tolerant front yard stone and wood fence garden path in Boston for summer.

 Zentech Interiors
Photo by Tracey Ayton
Design by Shift Interiors
Construction: Zentech Interiors
Alcove bathtub - contemporary alcove bathtub idea in Vancouver with a vessel sink, flat-panel cabinets, white cabinets and white walls
Alcove bathtub - contemporary alcove bathtub idea in Vancouver with a vessel sink, flat-panel cabinets, white cabinets and white walls

 Darci Reimund Designs, LLC
Outdoor Sitting Area off of Master Suite:
Utilize every square inch by creating functional and luxurious outdoor living space.
Inspiration for a mid-sized farmhouse beige one-story mixed siding gable roof remodel in San Francisco with a shingle roof
Inspiration for a mid-sized farmhouse beige one-story mixed siding gable roof remodel in San Francisco with a shingle roof

 Studio Geiger Architecture & Design
Allyson Lubow
Example of a large transitional single-wall light wood floor and beige floor open concept kitchen design in New York with a farmhouse sink, shaker cabinets, gray cabinets, quartz countertops, white backsplash, matchstick tile backsplash, stainless steel appliances and a peninsula
Example of a large transitional single-wall light wood floor and beige floor open concept kitchen design in New York with a farmhouse sink, shaker cabinets, gray cabinets, quartz countertops, white backsplash, matchstick tile backsplash, stainless steel appliances and a peninsula

Sponsored
Sunbury, OH

J.Holderby - Renovations
Franklin County's Leading General Contractors - 2X Best of Houzz!
 Susan Brook Interiors
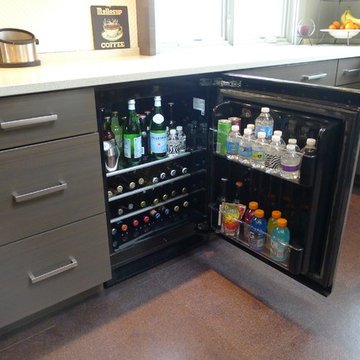
Huge re-model including taking ceiling from a flat ceiling to a complete transformation. Bamboo custom cabinetry was given a grey stain, mixed with walnut strip on the bar and the island given a different stain. Huge amounts of storage from deep pan corner drawers, roll out trash, coffee station, built in refrigerator, wine and alcohol storage, appliance garage, pantry and appliance storage, the amounts go on and on. Floating shelves with a back that just grabs the eye takes this kitchen to another level. The clients are thrilled with this huge difference from their original space.

 John Maniscalco Architecture
Corner shower - contemporary 3/4 stone tile corner shower idea in San Francisco with flat-panel cabinets, medium tone wood cabinets, a drop-in sink, marble countertops and a hinged shower door

 Noah Construction & Design
Eat-in kitchen - mid-sized eclectic u-shaped dark wood floor eat-in kitchen idea in Los Angeles with a farmhouse sink, flat-panel cabinets, white cabinets, wood countertops, white backsplash, subway tile backsplash, stainless steel appliances and a peninsula

 Trueblood Design-Build
Custom Kitchen. Design-build by Trueblood.
[decor: Delier & Delier] [photo: Tom Grimes]
Inspiration for a country kitchen remodel in Philadelphia with a farmhouse sink, recessed-panel cabinets, medium tone wood cabinets, granite countertops, paneled appliances, beige walls and beige backsplash
Inspiration for a country kitchen remodel in Philadelphia with a farmhouse sink, recessed-panel cabinets, medium tone wood cabinets, granite countertops, paneled appliances, beige walls and beige backsplash

 Architectural Elegance Incorporated
This custom solid wood door is perfectly complimented by the 24inch Solid Bronze Door Pull and Square Deadbolt provided by Ashley Norton Hardware. This is a living finish of Dark Bronze and will patina nicely to blend with this door color over it's life span.

 Bouchard-Pierce
Designer: Brittny Mee
Of Vermont Kitchen Design
Transitional kitchen photo in Burlington
Transitional kitchen photo in Burlington

Sponsored
Columbus, OH

Wannemacher Interiors
Customized Award-Winning Interior Design Solutions in Franklin Cnty OH

 Mare Trading
Helmos features a single washbasin that rests atop a counter -- both of which are designed of 85 percent natural minerals bonded with resins. It is naturally anti-bacterial, hard wearing and resistant to stains and scratches. The Helmos cabinet is made of the highest quality MDF that is covered in a durable coating that resists UV rays, scratches and impacts.
Made in Turkey
Soft Closing Drawers & Door
Highest quality MDF/Wood veneer cabinet
Handmade metal door handle
Wall mount
Single hole faucet opening
Solid surface counter included
Only minimal assembly is needed! (finished cabinet)

 Sarah Schmidt
Drop-in bathtub - small traditional master blue tile marble floor drop-in bathtub idea in Hawaii with an undermount sink, shaker cabinets, white cabinets, marble countertops, a one-piece toilet and gray walls

 Heirloom Wood Studio
Whether you're preparing a Thanksgiving feast or grabbing breakfast on the go as you whirl out the door to work, having a highly functional kitchen requires an upfront attention to design detail that borders on fanatical. That's why Colorado Fine Woodworks' kitchen cabinet projects include an in-depth discussion about how you actually use your kitchen. Left-handed or right-handed? Doors or drawers? Concealing or revealing? We ask all the questions, listen to your answers, take our own measurements onsite, create 3D drawings, manage installation, and collaborate with you to ensure even the smallest elements are carefully considered. And, of course, we also make it beautiful, whether your tastes tend toward traditional or contemporary, incorporating influences from elegant to rustic to reclaimed.
Our work is:
- exclusively custom, built EXACTLY to the specifications of your kitchen
- designed to optimize every square inch, with no fillers or dead spaces
- crafted to highlight or hide any feature you wish - including your appliances
- thoughtfully and thoroughly plotted, from hinges to hardware

 Nicole White Designs Interiors LLC
Dream Focus Photography
Example of an eclectic bathroom design in Miami
Example of an eclectic bathroom design in Miami



 Hulburd Design
Cesar Rubio
Hulburd Design transformed a 1920s French Provincial-style home to accommodate a family of five with guest quarters. The family frequently entertains and loves to cook. This, along with their extensive modern art collection and Scandinavian aesthetic informed the clean, lively palette.


91