
Search results for "Square inches" in Home Design Ideas


 Dreamworks Remodeling
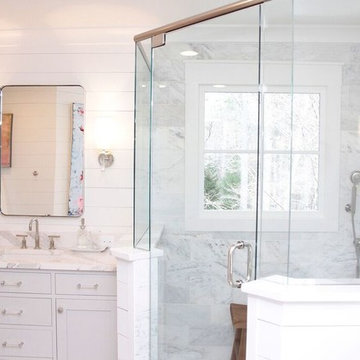
This beautiful master bathroom in Anaheim Hills has a 20 inch deep doaking tub, 28 inch wide by 15 inch tall recessed shampoo shelf, with glass border row and back of shampoo shelf. With square style brushed nickel faucets and shower valve and square shower head. The floor is on a diamond pattern with 1/8 inch grout lines. The vanity area has two Kohler Archer Sinks with Square single hole mounted faucets. Two matching medicine cabinets with 2 decorative framed mirrors. granite countertops with Merillat Cabinets with White finish with Desert Glaze. The can lights have Alabaster lenses for a decorative feel to them.

 Gilmans Kitchens and Baths
The clients desired an Industrial and Contemporary look for their new kitchen. The original town home kitchen was smaller in size with a larger dining and family room area.
Heavily influenced by the feel of New York lofts, the project started with strong and sturdy combination of metals, dark blues, woods, and greys. A softer, matching backsplash was added to balance and create a second focal point in the room. Expansive storage was achieved through multiple ceiling-height cabinets, double-sided island storage, and a sink facing open shelf cabinet.
Treve Johnson Photography
Find the right local pro for your project

 JPM Construction
 offers complete support for designing, building, and renovating homes in Atherton, Menlo Park, Portola Valley, and surrounding mid-peninsula areas. With a focus on high-quality craftsmanship and professionalism, our clients can expect premium end-to-end service.
The promise of JPM is unparalleled quality both on-site and off, where we value communication and attention to detail at every step. Onsite, we work closely with our own tradesmen, subcontractors, and other vendors to bring the highest standards to construction quality and job site safety. Off site, our management team is always ready to communicate with you about your project. The result is a beautiful, lasting home and seamless experience for you.
 Rendon Remodeling & Design, LLC
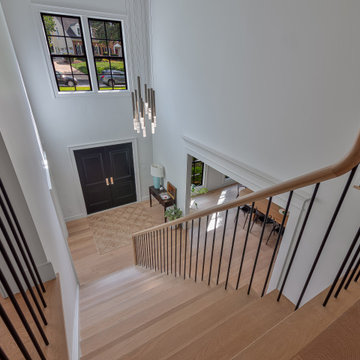
Gorgeous Full House Remodel in Vienna, VA. Every square inch of this house was remodeled, inside and out!
Trendy metal railing staircase photo in DC Metro
Trendy metal railing staircase photo in DC Metro

 BRADSHAW DESIGNS LLC
Beautiful white kitchen with vaulted ceiling and two golden lanterns above the large island. Calacatta marble featured on the countertops and backsplash keep this kitchen fresh, clean, and updated. Plenty of room to seat three or four at the island. Cerise wood beams with gray wash finish.

 User
Arthur Rutenberg Homes
Example of a large transitional backyard brick patio design in Charleston with a fire pit and a roof extension
Example of a large transitional backyard brick patio design in Charleston with a fire pit and a roof extension



 Corbin Reeves Construction
Large tuscan beige two-story stone house exterior photo in Orange County with a tile roof

 Great Lakes Metal Fabrication
The home’s modest proportions call for appropriate deck treatment. But discreet pops of color hint at an exciting interior. In the same way, the horizontal metal rail fades at distances but up close makes a statement.
To read more about this project, click here or start at the Great Lakes Metal Fabrication metal railing page.
To read more about this project, click here or start at the Great Lakes Metal Fabrication metal railing page.
 User
Only 7-inches deep. The REVO can go nearly anywhere. Hang one on the wall. Or recess in-wall. The choice is yours. Experience stunning design and efficient heat output in REVOlutionary new ways.
8,200 – 24,000 BTUs. Square, horizontal and vertical models. Multiple front and panel finishing options. Optional LED backlighting.

 Sarah Jefferys Architecture + Interiors
Wet room - contemporary blue tile and white tile white floor wet room idea in New York with flat-panel cabinets, dark wood cabinets, an undermount tub, a wall-mount toilet, white walls, an integrated sink and a hinged shower door

 Garden Inspire
Tabletop style Square Foot Garden - for those who are unable to bend or kneel, for those without a yard, or those who just want one.
Beuna Tomalino

 SummerHill Homes
Harvest Court offers 26 high-end single family homes with up to 4 bedrooms, up to approximately 3,409 square feet, and each on a minimum homesite of approximately 7,141 square feet. Features included:
• Thermador®, 36 inch Stainless Steel Masterpiece Series Gas Cooktop
• Thermador®, 30 inch Stainless Steel Masterpiece Series Double Oven
• Thermador®, Built-in Stainless Steel Traditional Microwave
• Thermador®, 24 inch Stainless Steel Fully Flush Dishwasher
• Broan®, 36” inch Stainless Steel 600 CFM External Vented Hood
• Granite Slab Counter with Square/Eased Edge, 6” Backsplash and full splash at Cooktop
• Kohler® Undertone® Stainless Steel Double-Bowl Under-Mount Sink
• Kohler® Simplice® Chrome Faucet Featuring Sweep™ Spray
• Precision Cabinets in Sierra Style
• Under-Cabinet Lighting and USB Combo Receptacle
*Harvest Court sold out in July 2018*

Sponsored
Sunbury, OH

J.Holderby - Renovations
Franklin County's Leading General Contractors - 2X Best of Houzz!

 Kankel Conroy Rose & Hill Landscape Architecture
Ali Atri Photography
Trendy entryway photo in San Francisco
Trendy entryway photo in San Francisco

 Western Timber Frame
On this particular Timber shelter kit was a stunning and sweet surprise. Each of the eight supporting posts tapers from a perfect 12-inch by 12-inch square post into an eight-sided post, curving back into a four-sided post at the bottom roof beam.
 Western Timber Frame
On this particular Timber shelter kit was a stunning and sweet surprise. Each of the eight supporting posts tapers from a perfect 12-inch by 12-inch square post into an eight-sided post, curving back into a four-sided post at the bottom roof beam.
 Englert Inc.
This is the home of an area pediatrician and her retired neurosurgeon husband near Augusta in the Belgrade Lakes Region of Maine. The home faces out on one of the largest lakes in the area.
The 5,000 square foot house was built on the grounds of a former summer camp and features a soaring two-story great room, kitchen and dining area, a den with a panoramic view of the lake, four bedrooms and a second-floor “tower” office for the pediatrician.
More than 8,000 square feet of Englert Series `1300 standing seam metal roof was used for the main house and adjacent garage. The color of the 24 gauge, 20 inch wide standing seam panel is patina green. The primary challenge during installation was the severe 16/12 pitch of the roof and the installation of metal around the dormers on the side of the house facing the lakefront.
David Barker of Farmingdale, Maine was the general contractor. C.O. Beck & Sons of Waterville, Maine was the metal roofing company. Installed more than a decade ago, the color and finish of this 1 ½-inch mechanically seamed roof remains as fresh as the day it was installed, despite the harsh, cold winters of the region.
Sponsored
Sunbury, OH
J.Holderby - Renovations
Franklin County's Leading General Contractors - 2X Best of Houzz!
 Dreamworks Remodeling
This beautiful master bathroom in Anaheim Hills has a 20 inch deep doaking tub, 28 inch wide by 15 inch tall recessed shampoo shelf, with glass border row and back of shampoo shelf. With square style brushed nickel faucets and shower valve and square shower head. The floor is on a diamond pattern with 1/8 inch grout lines. The vanity area has two Kohler Archer Sinks with Square single hole mounted faucets. Two matching medicine cabinets with 2 decorative framed mirrors. granite countertops with Merillat Cabinets with White finish with Desert Glaze. The can lights have Alabaster lenses for a decorative feel to them.

 Galilee Lighting
Napa Pendant Lights Chandelier over 40 inch square dining room table. 18 inch round Argento Nickel canopy with Black Pearl cone colors. 5 total pendants where 2 Clear ones are 12 inches in diameter, 1 Grey one with 12 inches in diameter, and 2 Sky Blue ones with 7 inches in diameter. Ceiling height is 10 feet for reference and the lowest pendant hangs 36 inches above the dining room table.

 Jack Calderone
This used to be an awkward nook in the corner of a basement, now it is a beautiful entertainment center with lots of useful drawers and cabinet space. The display lights are controlled by a touch dimmer switch and the all the wiring for the lights, speakers, and other electronics is hidden in the space behind the built-in.
94