
Search results for "Square inches" in Home Design Ideas

 Remodeling and Painting Experts Inc.
green shaker cabinets, white shaker cabinets, bamboo flooring, built in freezer, and refrigerator,pendant lighting, square 6 inch recessed light, built in microwave

 Old World Rugs
Taryn Dudley Photos
Inspiration for a throw contemporary formal square 20 x 20 and carpeted living room remodel in San Luis Obispo with white walls and no tv
Inspiration for a throw contemporary formal square 20 x 20 and carpeted living room remodel in San Luis Obispo with white walls and no tv

 Dreamworks Remodeling
This beautiful master bathroom in Anaheim Hills has a 20 inch deep doaking tub, 28 inch wide by 15 inch tall recessed shampoo shelf, with glass border row and back of shampoo shelf. With square style brushed nickel faucets and shower valve and square shower head. The floor is on a diamond pattern with 1/8 inch grout lines. The vanity area has two Kohler Archer Sinks with Square single hole mounted faucets. Two matching medicine cabinets with 2 decorative framed mirrors. granite countertops with Merillat Cabinets with White finish with Desert Glaze. The can lights have Alabaster lenses for a decorative feel to them.
Find the right local pro for your project

 Olympic Kitchens
Inspiration for a mid-sized contemporary l-shaped porcelain tile and gray floor dedicated laundry room remodel in Toronto with an undermount sink, flat-panel cabinets, gray cabinets, laminate countertops, gray walls and a stacked washer/dryer

 The Home Depot
Leave no square inch unused when you choose this Super Cabinet, which can expand your options whether you're stowing food, tableware or linens.

 Soeur Interiors
Example of a transitional white tile and subway tile multicolored floor and single-sink alcove bathtub design in New York with flat-panel cabinets, light wood cabinets, blue walls, yellow countertops and a built-in vanity

 Pure Lighting
TruQuad allows for the creation of personalized squares or rectangles recessed into 5/8 inch thick drywall.
Example of a minimalist family room design in Chicago
Example of a minimalist family room design in Chicago



 Bare Root Design Studio
A modest budget doesn't have to mean dull. Interior and kitchen designer, Nancy Gracia incorporated some key details that make this charming cottage kitchen come to life. Exposed dovetails, hand glazed custom cabinetry and smart layout are just some of the custom features this space offers. Photography: Joe Kyle

 Creative Renovations
A very beautifull kitchen with every square inch of the room mazimized for functionality.
Highlighting the attached granite table supported by prized antique spindle legs purchased when the family lived in England.
Visions in Photography

 Rebecca Rotella
A beautiful wood/stainless insert top adds a creative and fun touch to this kitchen.
Cabinetry by others.
Inspiration for a transitional medium tone wood floor kitchen remodel in Raleigh with shaker cabinets, white cabinets, wood countertops, white backsplash, subway tile backsplash, stainless steel appliances and an island
Inspiration for a transitional medium tone wood floor kitchen remodel in Raleigh with shaker cabinets, white cabinets, wood countertops, white backsplash, subway tile backsplash, stainless steel appliances and an island

 Western Timber Frame
On this particular Timber shelter kit was a stunning and sweet surprise. Each of the eight supporting posts tapers from a perfect 12-inch by 12-inch square post into an eight-sided post, curving back into a four-sided post at the bottom roof beam.
 Western Timber Frame
On this particular Timber shelter kit was a stunning and sweet surprise. Each of the eight supporting posts tapers from a perfect 12-inch by 12-inch square post into an eight-sided post, curving back into a four-sided post at the bottom roof beam.

 Kitchens By Clay
Kitchen Designer - Clay Cox - Kitchens by Clay; The Photography Institute of Naples - Frank Berna
Inspiration for a contemporary l-shaped dark wood floor kitchen remodel in Miami with flat-panel cabinets, dark wood cabinets, multicolored backsplash, mosaic tile backsplash, stainless steel appliances and an island
Inspiration for a contemporary l-shaped dark wood floor kitchen remodel in Miami with flat-panel cabinets, dark wood cabinets, multicolored backsplash, mosaic tile backsplash, stainless steel appliances and an island

Sponsored
Sunbury, OH

J.Holderby - Renovations
Franklin County's Leading General Contractors - 2X Best of Houzz!
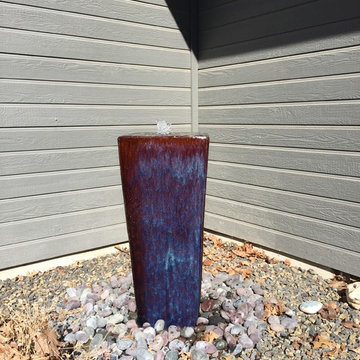
 Boise Pottery
Our 35-inch, Vietnamese Glazed square-topped pots are pleasing to the eye with their smooth lines and angular aesthetics. That vibrant blue-purple-brown glaze most definitely helps, as well!
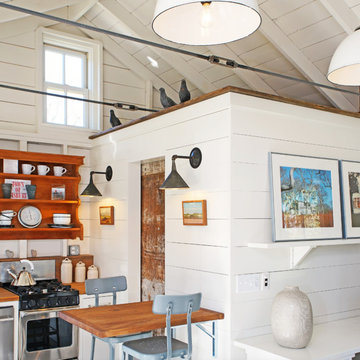

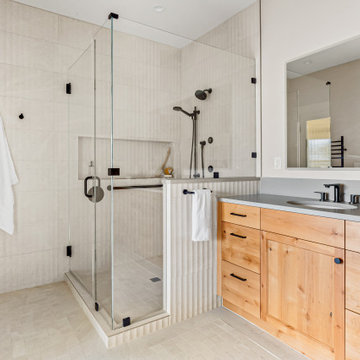


 Horn & Co. (Previously JHLA)
Following an architectural renovation of this Arlington home by McInturff Architects, the owner hired us to design a seating area and terrace in the back yard. The lounge seating is integrated directly into the rear deck and a new bluestone terrace creates an opportunity to lounge around a Corten steel fire pit.
Sponsored
Sunbury, OH
J.Holderby - Renovations
Franklin County's Leading General Contractors - 2X Best of Houzz!

 Element Home Builders
Eat-in kitchen - large transitional l-shaped dark wood floor eat-in kitchen idea in Orlando with an undermount sink, shaker cabinets, white cabinets, marble countertops, white backsplash, ceramic backsplash, stainless steel appliances and an island

 Clark Collins - Collins Design & Development
Grey Crawford
Example of a mid-sized classic master dark wood floor bedroom design in Orange County
Example of a mid-sized classic master dark wood floor bedroom design in Orange County

 Urban Environments
Large trendy formal and open concept dark wood floor and brown floor living room photo in Chicago with gray walls, no fireplace and no tv
95