
Search results for "Square inches" in Home Design Ideas


 Landis Architects | Builders
HDBros
Adding drama and the feel of a waterfall is an oversized 23-inch square rain head in the ceiling.
Inspiration for a mid-sized contemporary master white tile and porcelain tile porcelain tile and black floor double shower remodel in DC Metro with flat-panel cabinets, white cabinets, a wall-mount toilet, white walls, an integrated sink, quartz countertops, a hinged shower door and gray countertops
Inspiration for a mid-sized contemporary master white tile and porcelain tile porcelain tile and black floor double shower remodel in DC Metro with flat-panel cabinets, white cabinets, a wall-mount toilet, white walls, an integrated sink, quartz countertops, a hinged shower door and gray countertops

 Plain & Posh
This large kitchen was desperately needing a refresh. It was far to traditional for the homeowners taste. Additionally, there was no direct path to the dining room as you needed to enter through a butlers pantry. I opened up two doorways into the kitchen from the dining room, which allowed natural light to flow in. The former butlers pantry was then sealed up and became part of the formerly to small pantry. The homeowners now have a 13' long walk through pantry, accessible from both the new bar area and the kitchen.
Find the right local pro for your project

 Syltebo Wight Homes & Jon Syltebo Painting Company
Large transitional l-shaped dark wood floor and brown floor kitchen photo in Seattle with an undermount sink, recessed-panel cabinets, light wood cabinets, marble countertops, gray backsplash, stainless steel appliances and an island

 Clear Spaces Organizing
Under the kitchen sink "Before" Clear Spaces organized it. See the "After" to see how this space was transformed to use every square inch.
Example of a trendy kitchen design in Minneapolis
Example of a trendy kitchen design in Minneapolis

 WoodHart Interiors & Design, LLC
Featured on Houzz: 'Kitchen of the Week'
Photographer: Dan Farmer
Mid-sized trendy u-shaped medium tone wood floor and brown floor eat-in kitchen photo in Boise with flat-panel cabinets, brown cabinets, granite countertops, white backsplash, stone slab backsplash, an undermount sink, paneled appliances, an island and gray countertops
Mid-sized trendy u-shaped medium tone wood floor and brown floor eat-in kitchen photo in Boise with flat-panel cabinets, brown cabinets, granite countertops, white backsplash, stone slab backsplash, an undermount sink, paneled appliances, an island and gray countertops

 Miyuki Yamaguchi Design Studio
Inspiration for a mid-sized transitional 3/4 white tile gray floor and single-sink alcove bathtub remodel in San Francisco with flat-panel cabinets, medium tone wood cabinets, a two-piece toilet, white walls, an integrated sink, white countertops and a floating vanity



 Tri Construction
Doorless shower - traditional white tile doorless shower idea in Denver with an undermount sink, shaker cabinets, medium tone wood cabinets and an undermount tub

 DD Ford Construction
Photography: Jim Bartsch
Elegant formal and open concept dark wood floor living room photo in Santa Barbara with white walls and a stone fireplace
Elegant formal and open concept dark wood floor living room photo in Santa Barbara with white walls and a stone fireplace

 Design Factory Interiors
Enclosed dining room - large transitional porcelain tile and multicolored floor enclosed dining room idea with a drop-in sink, shaker cabinets, white cabinets, marble countertops, white backsplash, ceramic backsplash, stainless steel appliances, an island and white walls

 Flegel's Interior Design & Furniture
The Stickley Prairie bed is impressive with its nearly four inch square posts that provide both structural integrity and subtle refinement.
Bedroom - craftsman bedroom idea in San Francisco
Bedroom - craftsman bedroom idea in San Francisco

 Studio Z Design Concepts
Corner shower - huge traditional master brown tile corner shower idea in DC Metro with an undermount sink, open cabinets, an undermount tub, brown walls and green countertops

 Bennett Frank McCarthy Architects, Inc.
Inspiration for an industrial living room remodel in DC Metro

Sponsored
Plain City, OH

The Creative Kitchen Company
Columbus Area Kitchen Remodeling and Refacing Professional
 Naaya Studio
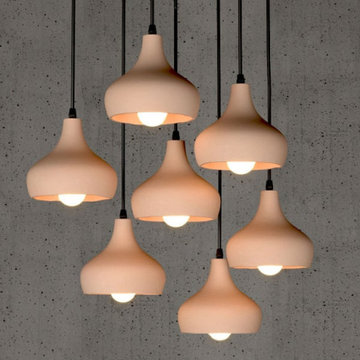
We bring you our most loved design in the mini version to adorn your living room, or study the same fineness of form but just in smaller form.
Dimension: 6.5"x6.5"x5.5"
Supplied accessories
Singles come with metal canopy (black or white)
3pc set: comes with 12 inch wooden round/square or 16 inch plank
5pc set: comes with 14 inch wooden round/square or 20 inch plank
7pc set: comes with 16 inch wooden round/square or 24 inch plank
Larger sets can be created on request.
Choose your style of canopy at https://www.naayastudio.com/product-page/wooden-canopies-for-pendants-chandeliers-multiport-round-square-plank


 EDC INTERIORS INC
Photos by Bruce Frame
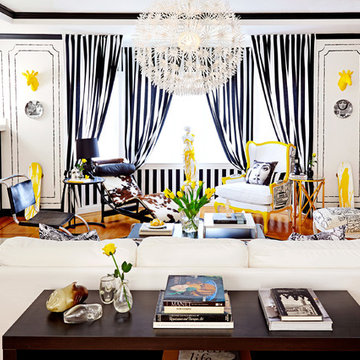
The custom built-in was a fabulous opportunity to showcase many of the beautiful things they have collected throughout their travels and the vintage aquarium on the left of the built-in was inspired by a photo the client saw so we actually had a metalsmith reproduce it for us!
 Barbara Purdy - Purdy & Associates Design
Barbara Purdy
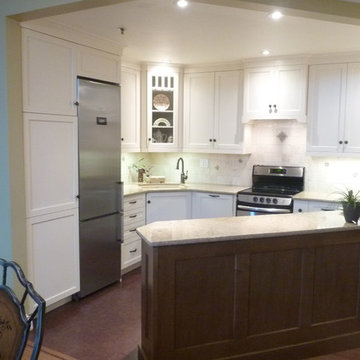
Small transitional eat-in kitchen photo in Ottawa with a peninsula
Small transitional eat-in kitchen photo in Ottawa with a peninsula

Sponsored
Columbus, OH

Wannemacher Interiors
Customized Award-Winning Interior Design Solutions in Franklin Cnty OH
 Craft and Trade Renovations LLC
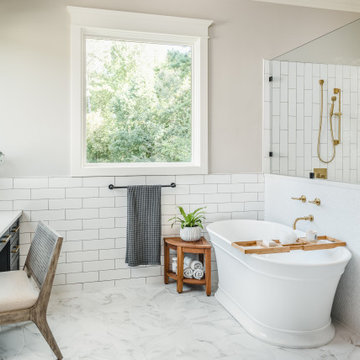
Subway wall tile, ceramic penny rounds on tub wall surround stretch hexagon marble look floor tile, vertical subway tile in the shower. Brass Fixtures and matte black hardware


 Flavin Architects
 was chosen for the renovation due to their expertise with Mid-Century-Modern and specifically Henry Hoover renovations. Respect for the integrity of the original home while accommodating a modern family’s needs is key. Practical updates like roof insulation, new roofing, and radiant floor heat were combined with sleek finishes and modern conveniences. Photo by: Nat Rea Photography
90